1 Bedford Rd – One Bedford at Bloor Condominium
Here’s a limited selection of listings at 1 Bedford Rd.
Contact Us for ALL available listings at One Bedford at Bloor Condos For Sale and For Rent.


3003 1 Bedford Road in Toronto: Annex Condo Apartment for sale (Toronto C02) : MLS®# C13604954
3003 1 Bedford Road Toronto M5R 2B5 : Annex
- $3,199,999
- Prop. Type:
- Residential Condo & Other
- MLS® Num:
- C13604954
- Status:
- Active
- Bedrooms:
- 2
- Bathrooms:
- 3
 Add to Favorites
 Add a Note to Listing
Rarely offered unit in one of the most exclusive residences in Toronto. This bright and spacious corner unit sits on a high floor with North West views of the city. This immaculate unit has hardwood flooring throughout, a luxury kitchen with built in appliances, soaring high and smooth ceilings throughout. The primary bedroom has his/hers closets, a large ensuite, and a walkout to 1 of 2 balconies. Enjoy being right in the middle of the Annex/Yorkville, two of the most exclusive communities along with TTC subway, the Mink Mile, U of T, parks, community centres, schools, and much more. The building has a grand lobby with 24 hour security concierge, amenities such as fitness centre, party room, visitor parking.
- Property Type:
- Residential Condo & Other
- Property Sub Type:
- Condo Apartment
- Home Style:
- Apartment
- Total Approx Floor Area:
- 1600-1799
- Exposure:
- North West
- Bedrooms:
- 2
- Bathrooms:
- 3.0
- Kitchens:
- 1
- Bedrooms Above Grade:
- 2
- Kitchens Above Grade:
- 1
- Rooms Above Grade:
- 7
- Heating type:
- Forced Air
- Heating Fuel:
- Gas
- Storey:
- 30
- Balcony:
- Open
- Basement:
- None
- Fireplace/Stove:
- No
- Garage:
- Underground
- Garage Spaces:
- 1.0
- Parking Features:
- Underground
- Parking Type:
- Owned
- Parking Spaces:
- 1
- Total Parking Spaces:
- 1.0
- Locker:
- Owned
- Family Room:
- Yes
- Possession Details:
- TBD
- HST Applicable To Sale Price:
- Not Subject to HST
- Maintenance Fee:
- $1,800
- Maintenance fees include:
- Building Insurance Included, Parking Included, Common Elements Included
- Taxes:
- $11,816.59 / 2026
- Assessment:
- $- / -
- Toronto
- Toronto C02
- Annex
- Other
- Yes-with Restrictions
- Other
- Floor
- Type
- Dimensions
- Other
- Flat
- Living Room
 15'2"
x
11'8"
15'2"
x
11'8"
- Hardwood Floor, Window Floor to Ceiling, Open Concept

- Flat
- Dining Room
- 20'4"
x
9'11"
- W/O To Balcony, Hardwood Floor, Open Concept
- Flat
- Family Room
- 14'
x
12'5"
- Hardwood Floor, Window
- Flat
- Kitchen
- 36'5"
x
9'11"
- B/I Appliances, Granite Counters, Modern Kitchen
- Flat
- Primary Bedroom
- 15'4"
x
11'5"
- 4 Pc Ensuite, His and Hers Closets, W/O To Balcony
- Flat
- Bedroom 2
- 12'
x
10'6"
- 3 Pc Ensuite, Hardwood Floor, Window
- Flat
- Laundry
- 0'
x
0'
- Ceramic Floor
- Special Designation:
- Unknown
- Air Conditioning:
- Central Air
- Central Vacuum:
- No
- Seller Property Info Statement:
- No
- Laundry Access:
- Ensuite
- Condo Corporation Number:
- 2139
- Property Management Company:
- Crossbridge
Listed by RE/MAX CROSSROADS REALTY INC.
Data was last updated September 4, 2026 at 10:15 PM (UTC)
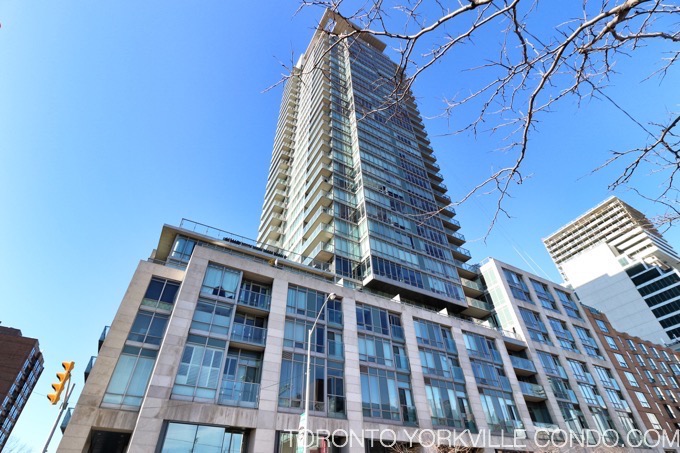
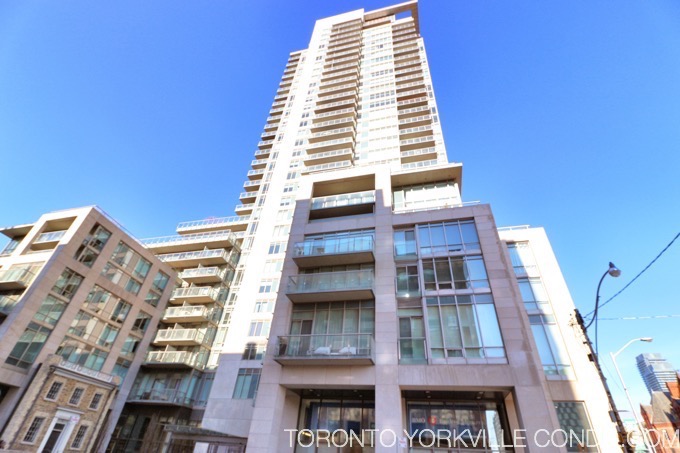
1 Bedford Rd Postal Code: M5R 2B5
1 Bedford Concierge Phone Number: 416-966-0130
1 Bedford Property Manager:
1 Bedford Amenities: