1080 Bay St – U Condominiums East Tower at St Mary St and Bay St
The U Condominiums are two condo towers on the lands bordering St Michael’s College at the University of Toronto. One tower will be 55 stories and the other 45 stories. The project is designed by top-rated Toronto condo architects, ArchitectsAlliance, and is currently under construction by the Pemberton Group.
1080 Bay St Postal Code:
U Condos Concierge Phone Number:
U Condos Property Manager:
U Condos Amenities:
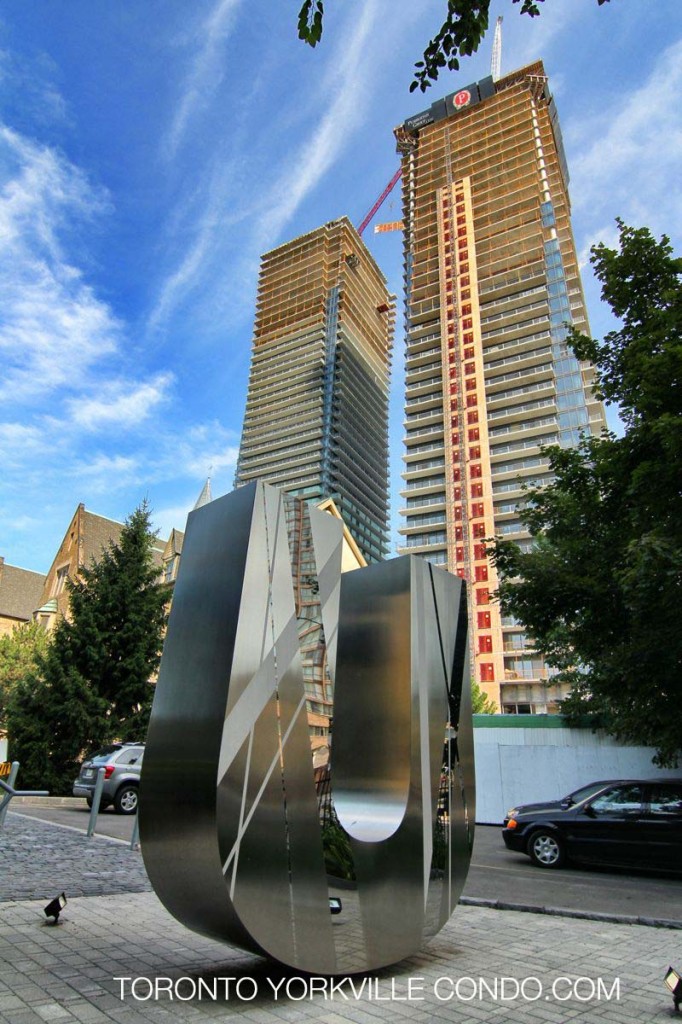

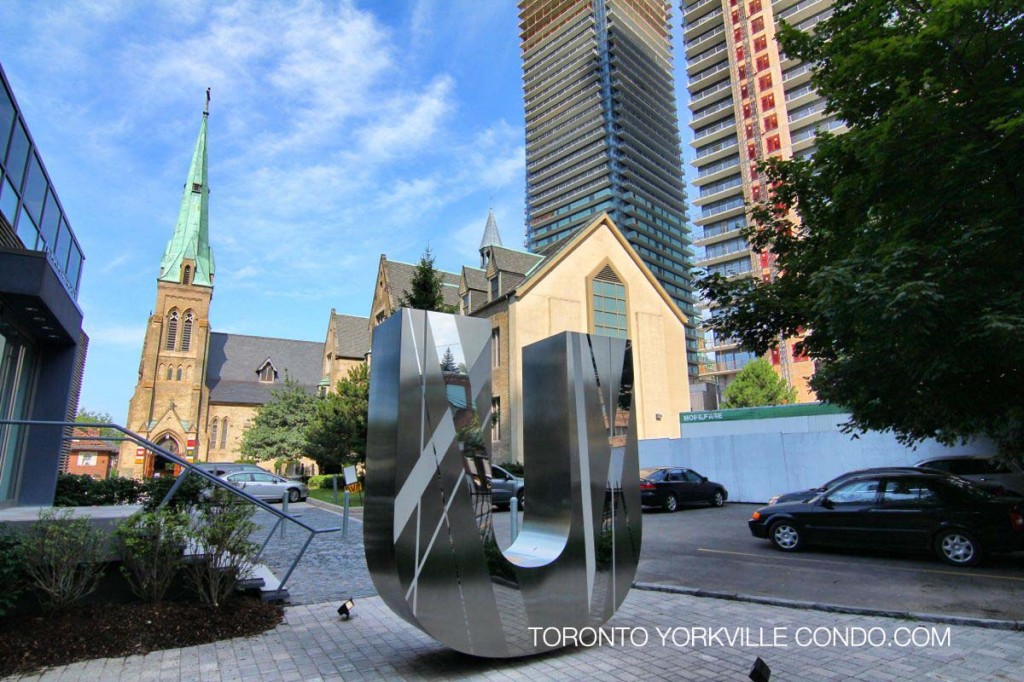
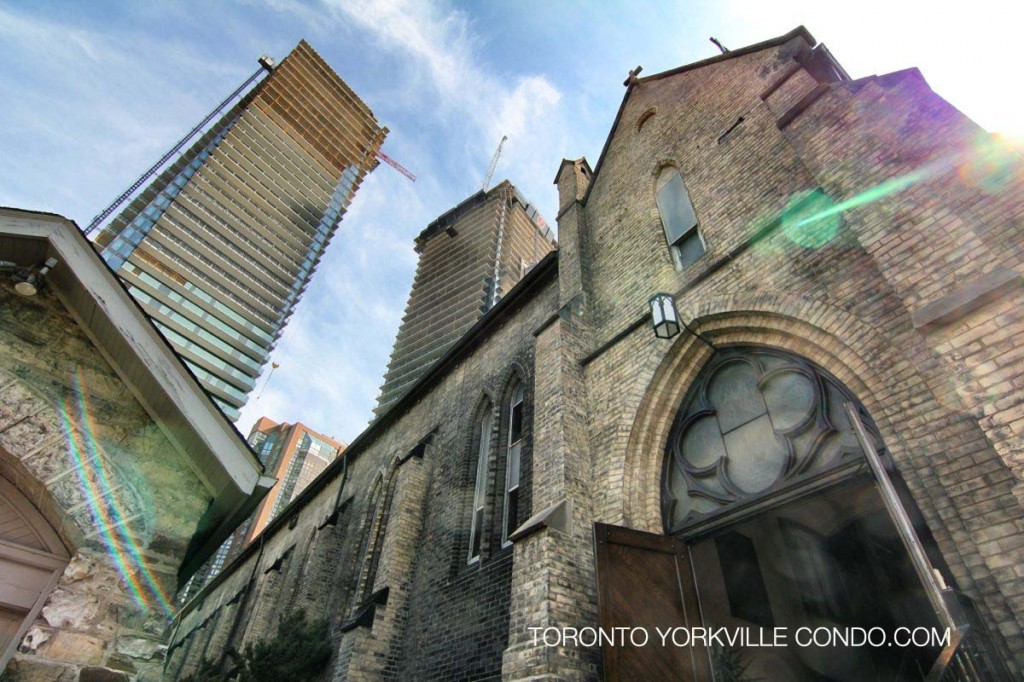
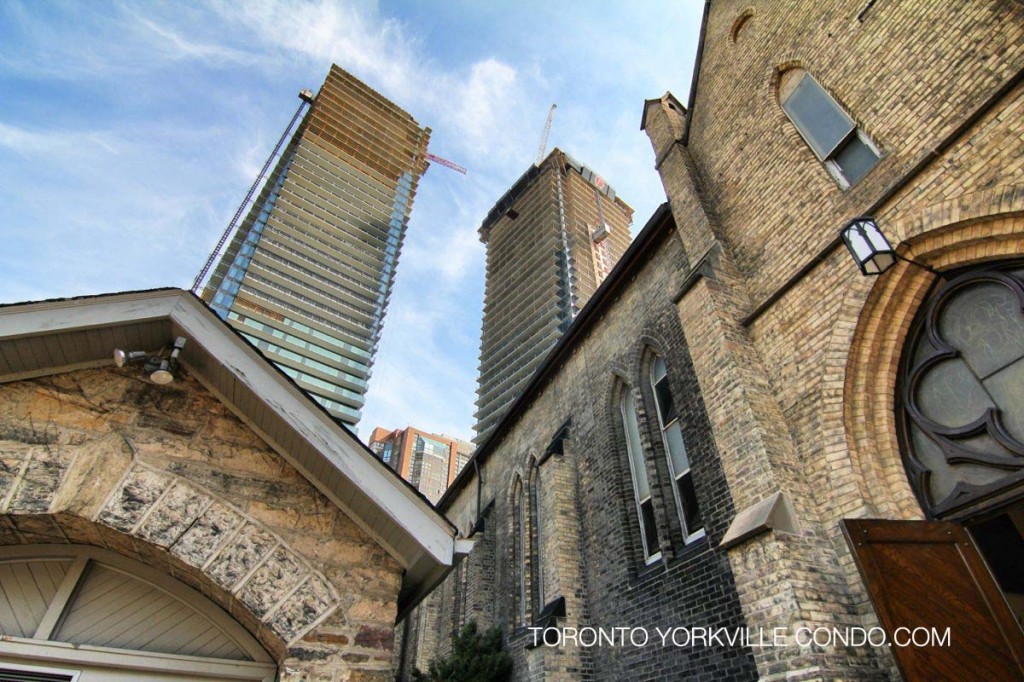
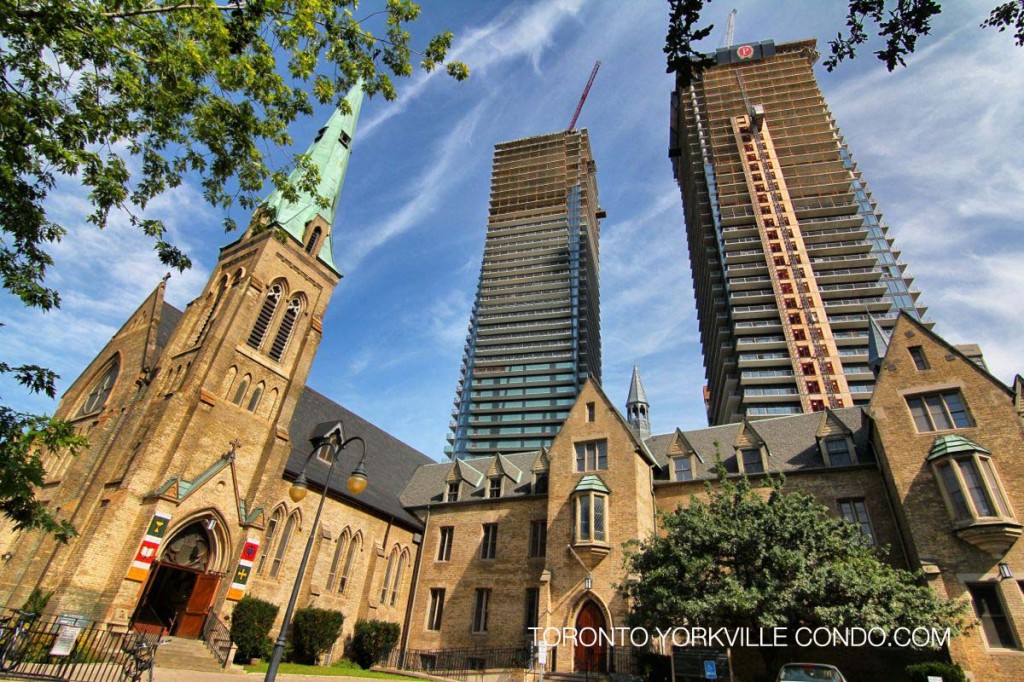
Here’s a limited selection of listings at the U Condos.
Contact Us for ALL available listings at the U Condos For Sale and For Rent.


4401 65 St Mary Street in Toronto: Bay Street Corridor Condo Apartment for sale (Toronto C01) : MLS®# C13247710
4401 65 St Mary Street Toronto M5S 0A6 : Bay Street Corridor
- $1,998,000
- Prop. Type:
- Residential Condo & Other
- MLS® Num:
- C13247710
- Status:
- Active
- Bedrooms:
- 2+1
- Bathrooms:
- 2
 Add to Favorites
 Add a Note to Listing
U-Condo, Built Right On The Ground Of The University Of Toronto! S/E Corner On The 44th Floor, For A Total Of 1477 Sqft. The Den Could Be 3rd Bedroom, 10 Ft Ceilings. In A Unique Location. Breathtaking Views Of Downtown Toronto And Lake Ontario. Two Huge 399 Sqft Balconies. Steps From Bloor St Boutiques Stores, Yorkville Restaurants, Close To Subway, Queen's Park, Hospitals And More. 4200 Sqft Top Floor Amenities With 360 Degree City View.
- Property Type:
- Residential Condo & Other
- Property Sub Type:
- Condo Apartment
- Property Attached:
- Yes
- Home Style:
- Apartment
- Total Approx Floor Area:
- 1400-1599
- Exposure:
- South East
- Bedrooms:
- 2+1
- Bathrooms:
- 2.0
- Kitchens:
- 1
- Bedrooms Above Grade:
- 2
- Bedrooms Below Grade:
- 1
- Kitchens Above Grade:
- 1
- # Main Level Bedrooms:
- 0
- # Main Level Bathrooms:
- 0
- Rooms Above Grade:
- 6
- Rooms:
- 6
- Heating type:
- Forced Air
- Heating Fuel:
- Gas
- Cooling:
- Yes
- Storey:
- 43
- Balcony:
- Open
- Basement:
- None
- Fireplace/Stove:
- No
- Attached Garage:
- Yes
- Garage:
- Underground
- Garage Spaces:
- 2.0
- Parking Features:
- Underground
- Parking Type:
- Owned
- Parking Spaces:
- 2
- Total Parking Spaces:
- 2.0
- Locker Number:
- 228
- Locker Level:
- B
- Locker:
- Owned
- Family Room:
- No
- Possession Details:
- TBD
- HST Applicable To Sale Price:
- In Addition To, Included In
- Maintenance Fee:
- $1,291.95
- Maintenance fees include:
- CAC Included, Common Elements Included, Condo Taxes Included, Heat Included, Building Insurance Included, Parking Included, Water Included
- Taxes:
- $9,852.28 / 2026
- Assessment:
- $- / -
- Toronto
- Toronto C01
- Bay Street Corridor
- Auto Garage Door Remote
- Yes-with Restrictions
- European Kitchen With Miele Appliances, A Quartz Waterfall Centre Island, Mosiac Back Splash; Engineered Hardwood Floors; Crystal Chandeliers, Lots Of Upgrades!!!!!
- Concrete
- Floor
- Type
- Dimensions
- Other
- Ground
- Living Room
 15'8"
x
14'4"
15'8"
x
14'4"
- SE View, Hardwood Floor, W/O To Balcony

- Ground
- Dining Room
- 15'3"
x
13'4"
- South View, Hardwood Floor, W/O To Balcony
- Ground
- Primary Bedroom
- 14'1"
x
9'9"
- Walk-In Closet(s), 4 Pc Ensuite, W/O To Balcony
- Ground
- Bedroom 2
- 12'5"
x
9'3"
- Mirrored Closet, Hardwood Floor
- Ground
- Den
- 13'4"
x
11'1"
- East View, Hardwood Floor, W/O To Balcony
- Special Designation:
- Unknown
- Air Conditioning:
- Central Air
- Central Vacuum:
- No
- Seller Property Info Statement:
- No
- Laundry Access:
- In-Suite Laundry
- Laundry Level:
- Main Level
- Condo Corporation Number:
- 2525
- Property Management Company:
- Shelter Canadian Properties Ltd.
Listed by KELLER WILLIAMS REFERRED URBAN REALTY
Data was last updated September 9, 2026 at 02:15 PM (UTC)