1080 Bay St – U Condominiums East Tower at St Mary St and Bay St
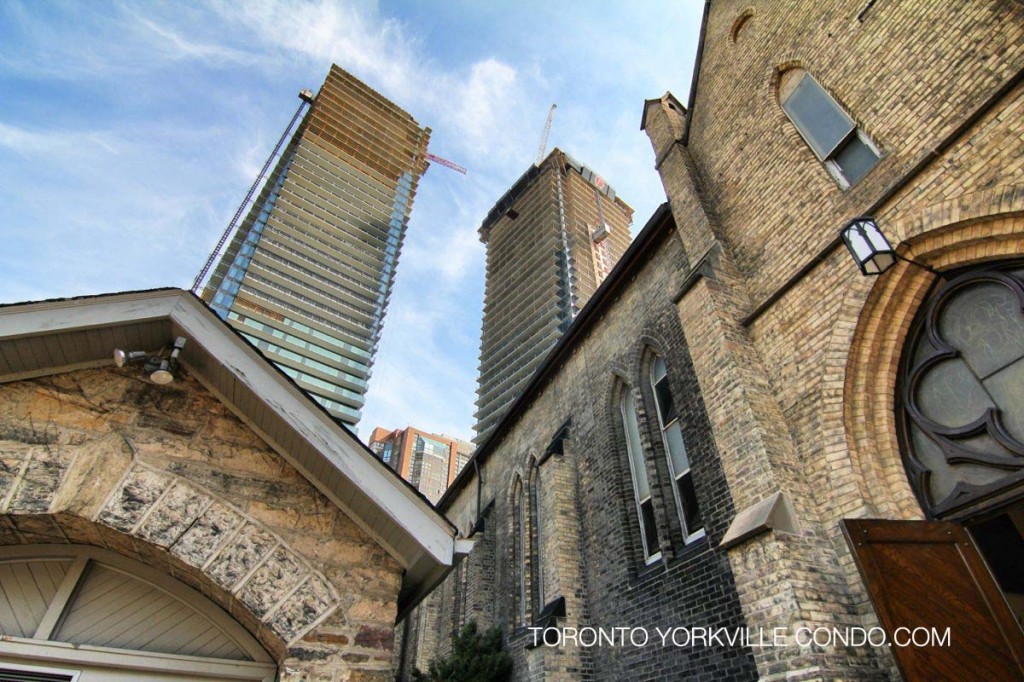
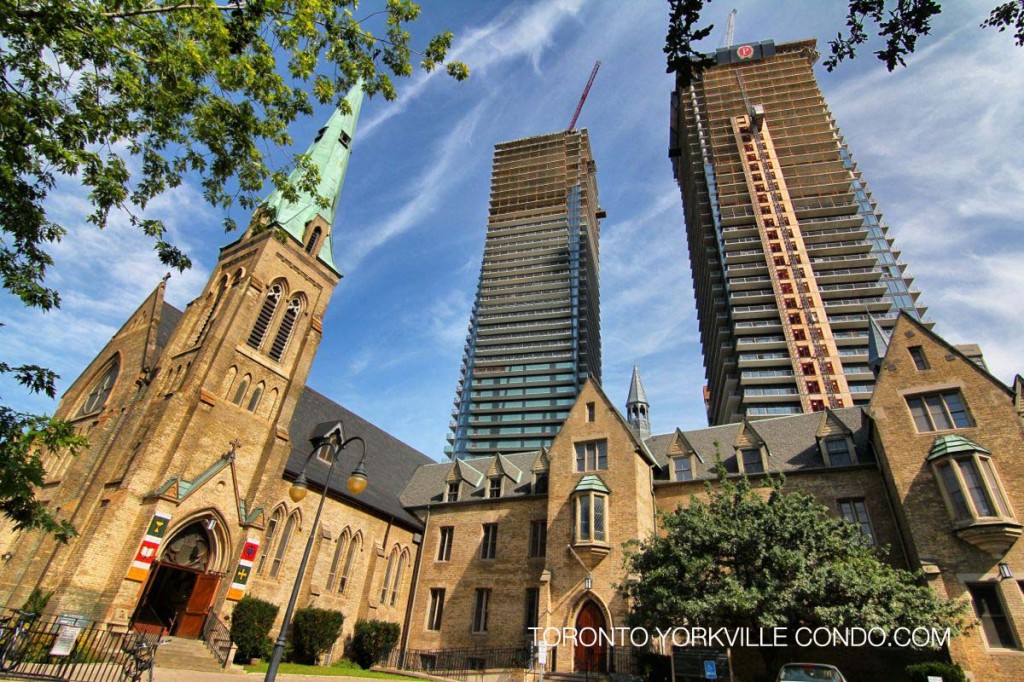
The U Condominiums are two condo towers on the lands bordering St Michael’s College at the University of Toronto. One tower will be 55 stories and the other 45 stories. The project is designed by top-rated Toronto condo architects, ArchitectsAlliance, and is currently under construction by the Pemberton Group.
1080 Bay St Postal Code:
U Condos Concierge Phone Number:
U Condos Property Manager:
U Condos Amenities:
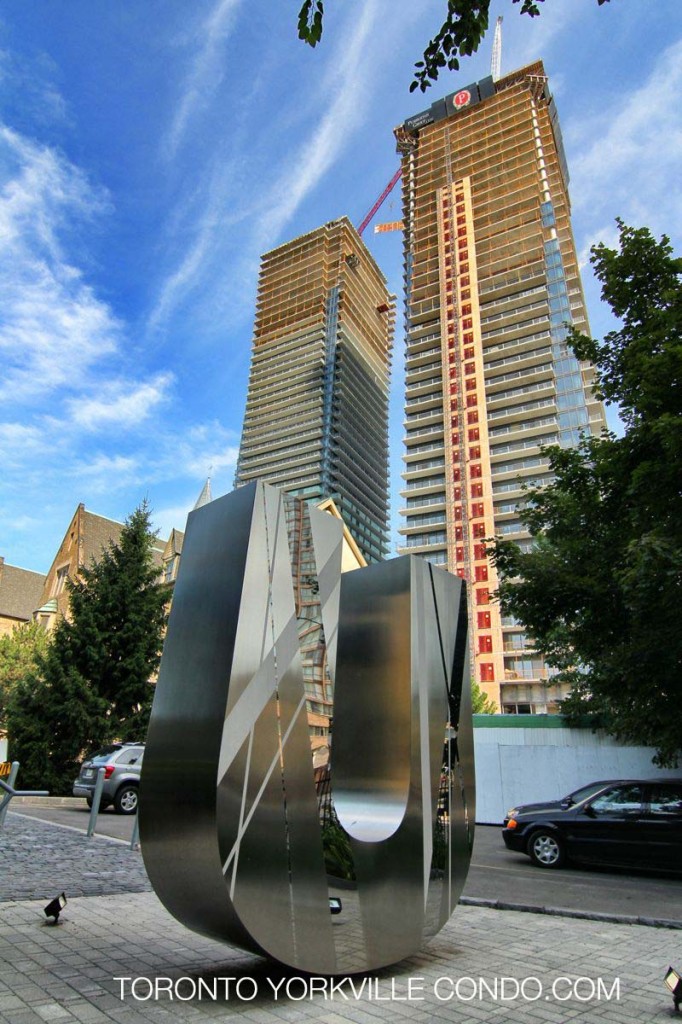

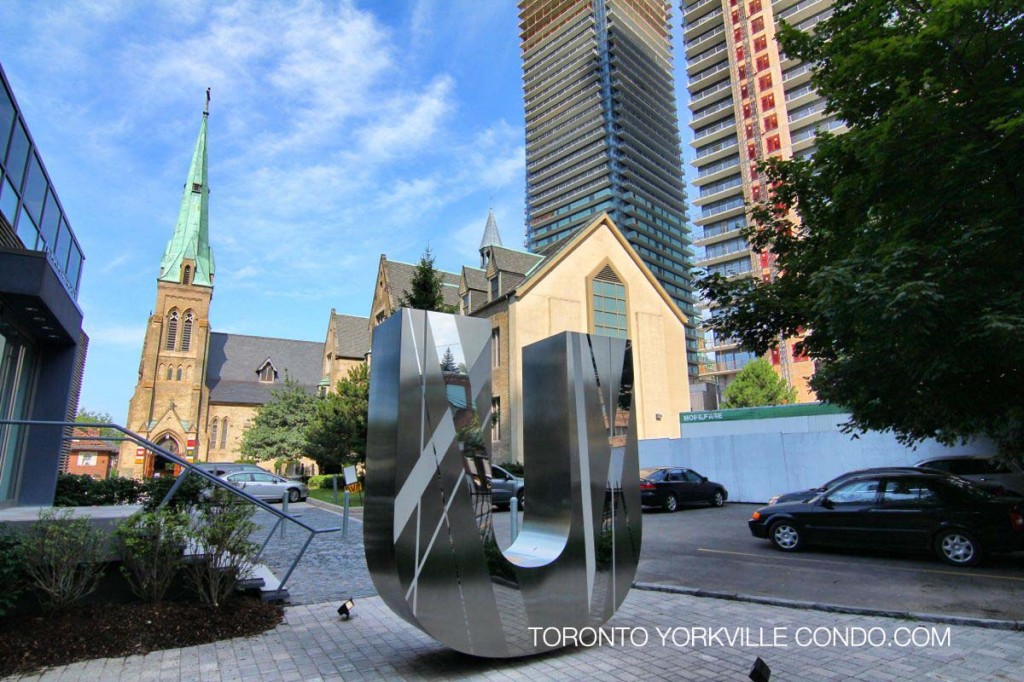
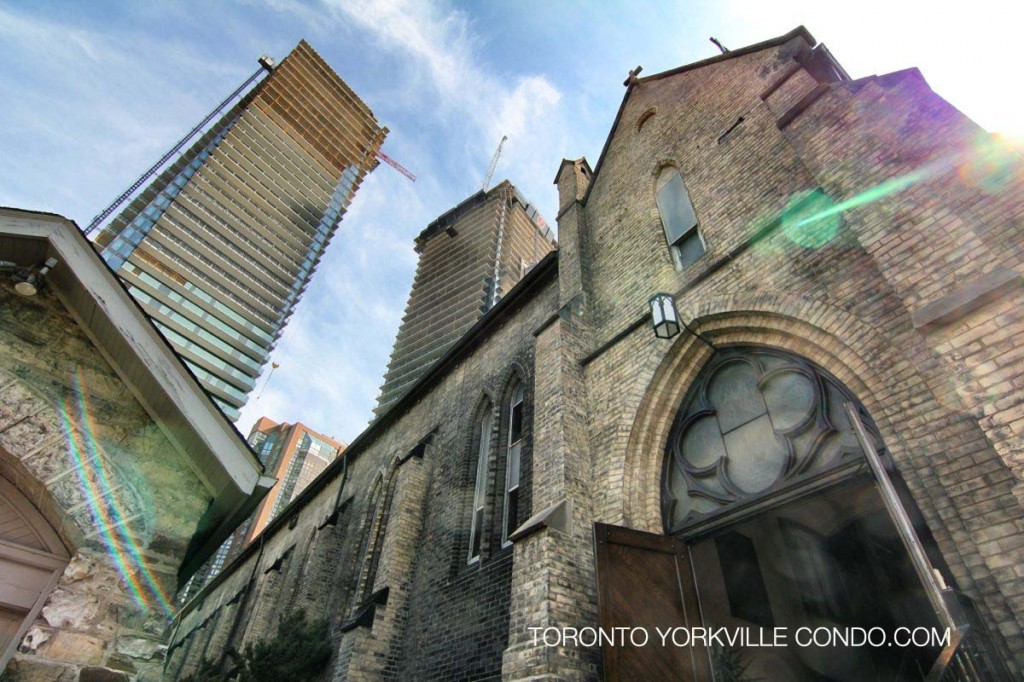
Here’s a limited selection of listings at the U Condos.
Contact Us for ALL available listings at the U Condos For Sale and For Rent.


1109 1080 Bay Street in Toronto: Bay Street Corridor Condo Apartment for lease (Toronto C01) : MLS®# C13674266
1109 1080 Bay Street Toronto M5S 0A6 : Bay Street Corridor
- $2,950
- Prop. Type:
- Residential Condo & Other
- MLS® Num:
- C13674266
- Status:
- For Lease
- Bedrooms:
- 1+1
- Bathrooms:
- 1
 Add to Favorites
 Add a Note to Listing
Bright Floor to Ceiling Windows, Open Concept Modern Living, Steps To St. Michael College Campus UT, Loaded With Outstanding Amenities, Short Walk To Subway, Close Hospitals, Restaurants, High-End Shopping, And Much More, High Demand Location In The Core Of Downtown, Gourmet Kitchen With Integrated Energy-Star Appliances, City View. Large Den Can Be Used As a Bedroom.
- Lease Term:
- 12 Months
- Lease Agreement:
- Yes
- Property Portion Lease:
- Entire Property
- Property Type:
- Residential Condo & Other
- Property Sub Type:
- Condo Apartment
- Property Attached:
- Yes
- Home Style:
- Multi-Level
- Approx. Age:
- 6-10
- Total Approx Floor Area:
- 500-599
- Exposure:
- North
- Bedrooms:
- 1+1
- Bathrooms:
- 1.0
- Kitchens:
- 1
- Bedrooms Above Grade:
- 1
- Bedrooms Below Grade:
- 1
- Kitchens Above Grade:
- 1
- # Main Level Bedrooms:
- 0
- # Main Level Bathrooms:
- 0
- Rooms Above Grade:
- 4
- Rooms:
- 4
- Heating type:
- Forced Air
- Heating Fuel:
- Gas
- Cooling:
- Yes
- Storey:
- 11
- Foundation:
- Not Applicable
- Balcony:
- Open
- Basement:
- None
- Fireplace/Stove:
- No
- Garage:
- None
- Garage Spaces:
- 0.0
- Parking Features:
- Underground
- Parking Type:
- None
- Parking Spaces:
- 0
- Total Parking Spaces:
- 0.0
- Locker:
- None
- Family Room:
- No
- Security Deposit Required:
- Yes
- References Required:
- Yes
- Rental Application Required:
- Yes
- Credit Check:
- Yes
- Employment Letter:
- Yes
- Assessment:
- $- / -
- Toronto
- Toronto C01
- Bay Street Corridor
- Public Transit, Park
- None
- Smoke Detector, Concierge/Security
- Yes-with Restrictions
- Concrete
- Concierge, Exercise Room, Gym, Party Room/Meeting Room, Recreation Room
- Yes
- No
- No
- City
- No
- Floor
- Type
- Dimensions
- Other
- Flat
- Living Room
 20'3"
x
10'6"
20'3"
x
10'6"
- Hardwood Floor, Combined w/Dining, W/O To Balcony

- Flat
- Kitchen
- 20'3"
x
10'6"
- Hardwood Floor, Open Concept, B/I Appliances
- Flat
- Primary Bedroom
- 11'
x
9'5¾"
- Hardwood Floor, Picture Window
- Flat
- Den
- 9'5¾"
x
6'6"
- Hardwood Floor, Sliding Doors
- Special Designation:
- Unknown
- Furnished:
- Unfurnished
- Air Conditioning:
- Central Air
- Central Vacuum:
- No
- Seller Property Info Statement:
- No
- Laundry Access:
- Ensuite
- Condo Corporation Number:
- 2525
- Property Management Company:
- Shelter Canadian Properties Ltd
Listed by MASTER`S TRUST REALTY INC.
Data was last updated September 9, 2026 at 02:15 PM (UTC)