1080 Bay St – U Condominiums East Tower at St Mary St and Bay St
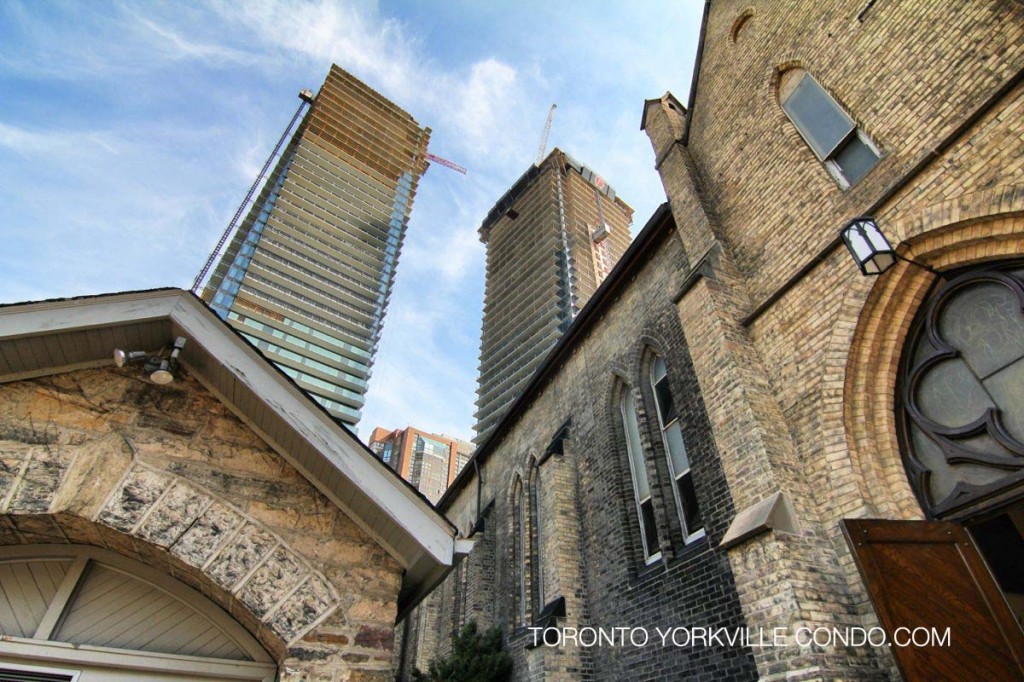
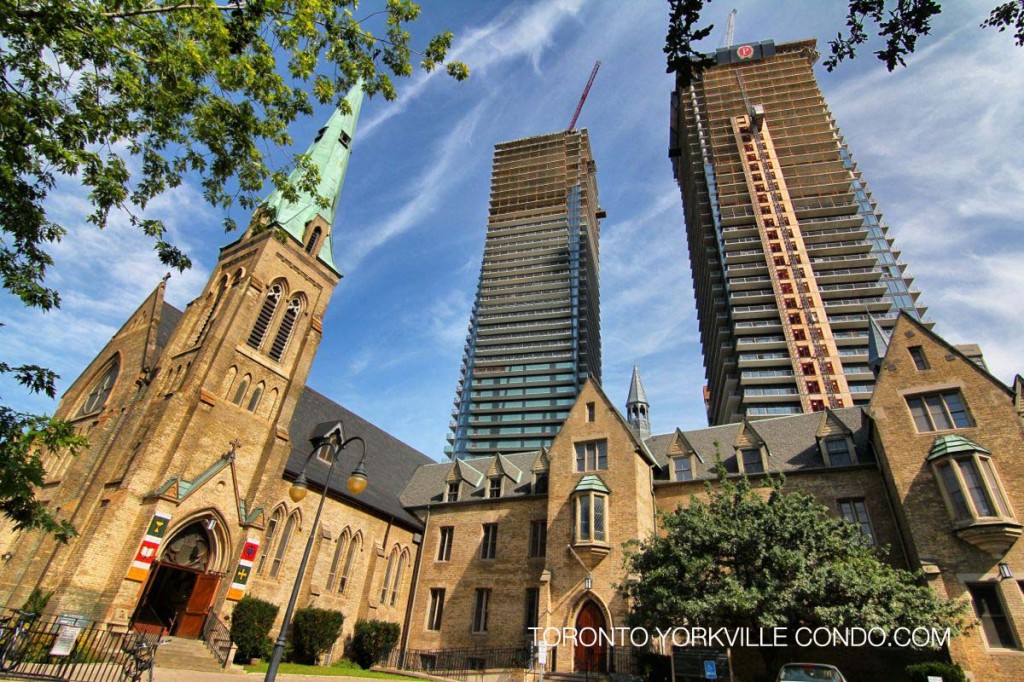
The U Condominiums are two condo towers on the lands bordering St Michael’s College at the University of Toronto. One tower will be 55 stories and the other 45 stories. The project is designed by top-rated Toronto condo architects, ArchitectsAlliance, and is currently under construction by the Pemberton Group.
1080 Bay St Postal Code:
U Condos Concierge Phone Number:
U Condos Property Manager:
U Condos Amenities:
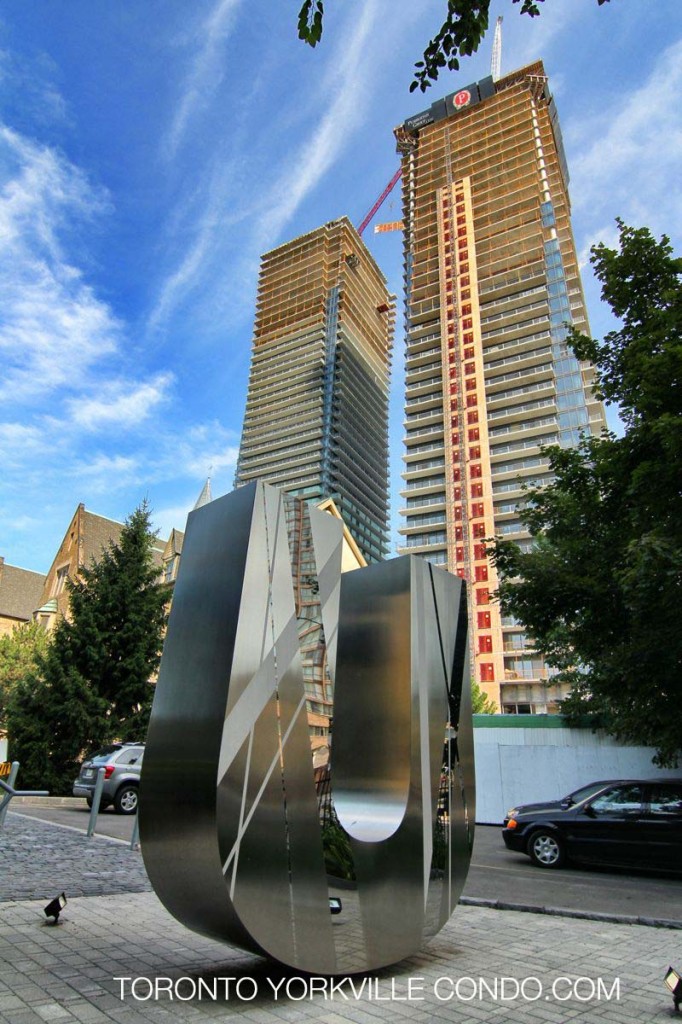

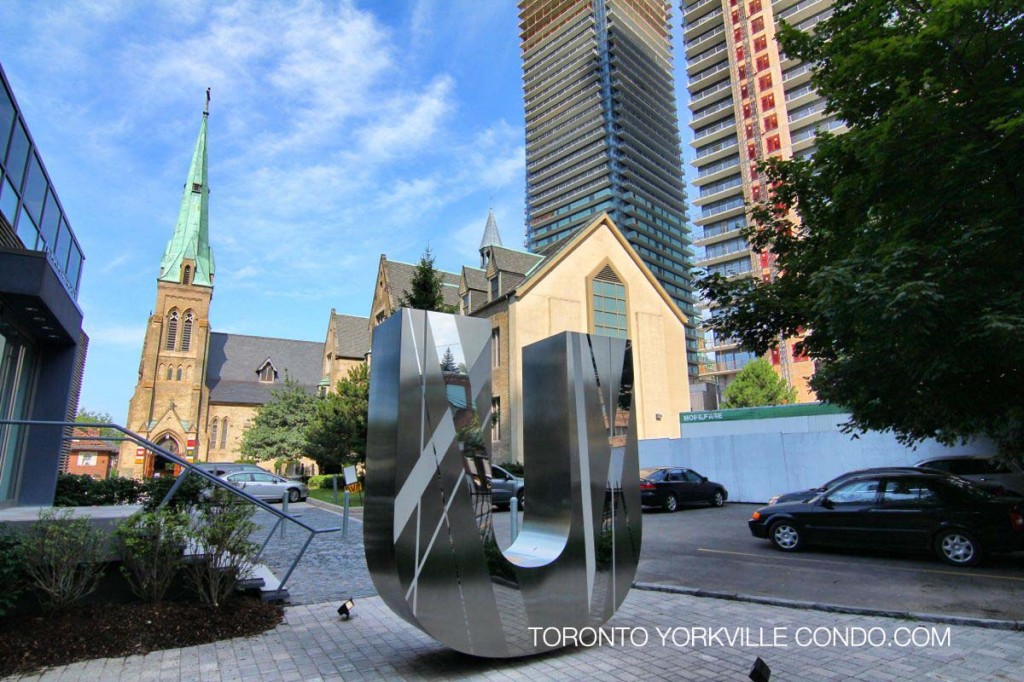
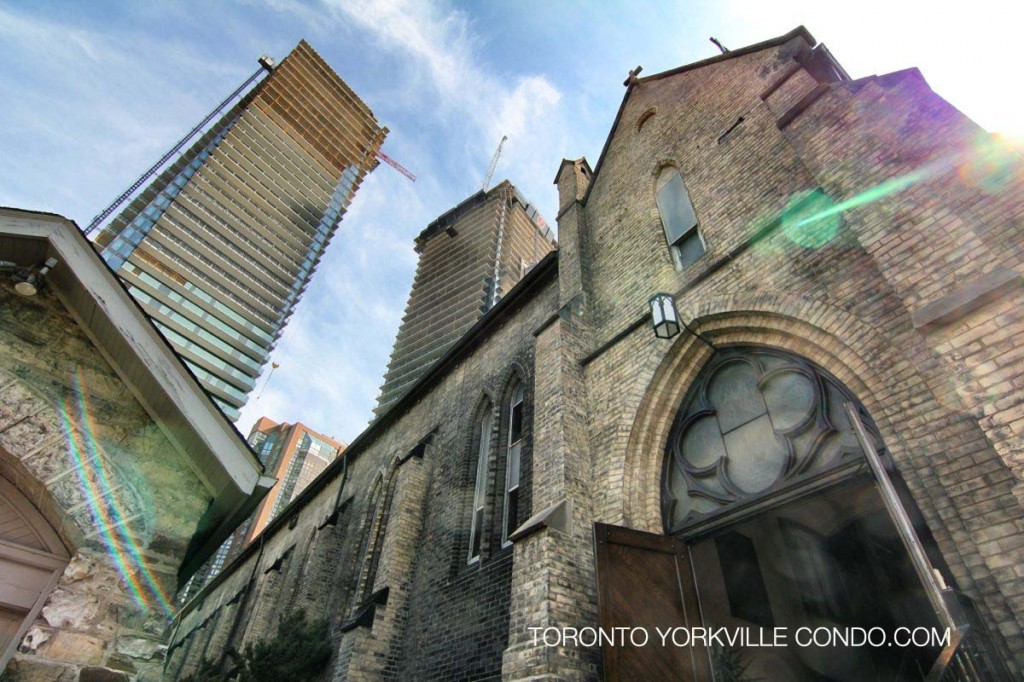
Here’s a limited selection of listings at the U Condos.
Contact Us for ALL available listings at the U Condos For Sale and For Rent.


608 1080 Bay Street in Toronto: Bay Street Corridor Condo Apartment for lease (Toronto C01) : MLS®# C13747142
608 1080 Bay Street Toronto M5S 0A5 : Bay Street Corridor

- $2,800
- Prop. Type:
- Residential Condo & Other
- MLS® Num:
- C13747142
- Status:
- For Lease
- Bedrooms:
- 1
- Bathrooms:
- 1
 Add to Favorites
 Add a Note to Listing
Welcome To The Luxurious U Condominium 1 Bed + 1 Bath Unit Adjacent To The Lush Grounds Of The University Of Toronto, And Steps To Yorkville. This Unit Offers Modern City Living Elevated By Sleek Finishes And An Amazing Layout! Modern Kitchen W/ Integrated Appliances, Open Living Area W/ Stunning Views That Can Be Enjoyed From Both Balconies. Enjoy Toronto's Premium Living Surrounded By World-Class Dining, Retail, Museums, Spas, Cafes & Entertainment.
- Lease Term:
- 12 Months
- Lease Agreement:
- Yes
- Property Portion Lease:
- Entire Property
- Payment Frequency:
- Monthly
- Property Type:
- Residential Condo & Other
- Property Sub Type:
- Condo Apartment
- Home Style:
- Apartment
- Total Approx Floor Area:
- 500-599
- Exposure:
- North West
- Bedrooms:
- 1
- Bathrooms:
- 1.0
- Kitchens:
- 1
- Bedrooms Above Grade:
- 1
- Kitchens Above Grade:
- 1
- # Main Level Bedrooms:
- 0
- # Main Level Bathrooms:
- 1
- Rooms Above Grade:
- 4
- Rooms:
- 4
- Heating type:
- Forced Air
- Heating Fuel:
- Gas
- Cooling:
- Yes
- Storey:
- 6
- Balcony:
- Open
- Basement:
- None
- Fireplace/Stove:
- No
- Attached Garage:
- Yes
- Garage:
- Underground
- Garage Spaces:
- 0.0
- Parking Features:
- Underground
- Parking Type:
- None
- Parking Spaces:
- 0
- Total Parking Spaces:
- 0.0
- Locker:
- None
- Family Room:
- No
- Security Deposit Required:
- Yes
- References Required:
- Yes
- Rental Application Required:
- Yes
- Credit Check:
- Yes
- Employment Letter:
- Yes
- Assessment:
- $- / -
- Toronto
- Toronto C01
- Bay Street Corridor
- Primary Bedroom - Main Floor
- Yes-with Restrictions
- All Elf's, Fridge, Stove, Microwave, Oven, Washer And Dryer. Furnished as-is.
- Other
- Concierge, Gym, Visitor Parking, Rooftop Deck/Garden, Party Room/Meeting Room
- No
- No
- Floor
- Type
- Dimensions
- Other
- Main
- Kitchen
 15'8"
x
12'6"
15'8"
x
12'6"
- Open Concept, Stainless Steel Appl, B/I Appliances

- Main
- Living Room
- 15'8"
x
12'6"
- Combined w/Dining, W/O To Balcony, Window Floor to Ceiling
- Main
- Dining Room
- 15'8"
x
12'6"
- Combined w/Living, Window Floor to Ceiling, W/O To Balcony
- Main
- Primary Bedroom
- 11'5"
x
9'11"
- W/O To Balcony, Large Closet, Window Floor to Ceiling
- Special Designation:
- Unknown
- Furnished:
- Furnished
- Air Conditioning:
- Central Air
- Central Vacuum:
- No
- Seller Property Info Statement:
- No
- Laundry Access:
- Ensuite
- Laundry Level:
- Main Level
- Condo Corporation Number:
- 2525
- Property Management Company:
- Shelter Canadian Properties
Listed by SOTHEBY'S INTERNATIONAL REALTY CANADA
Data was last updated September 9, 2026 at 02:15 PM (UTC)