11 St Joseph St – Eleven Residences Condominium
11 St Joseph St Postal Code: M4Y 3G4
11 St Joseph Concierge Phone Number:
11 St Joseph Property Manager:
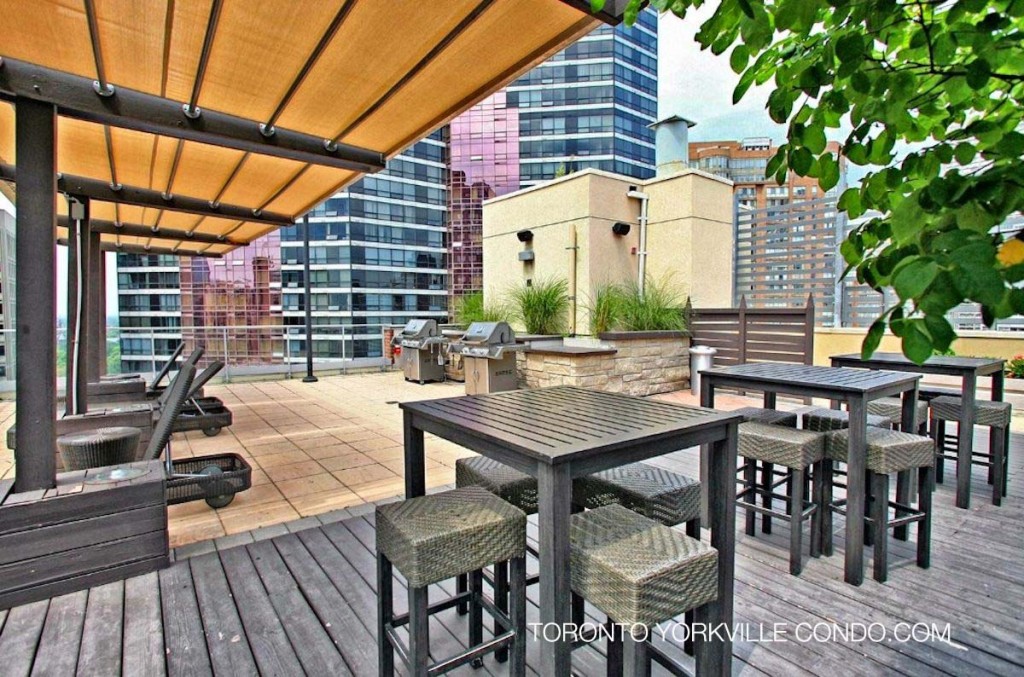
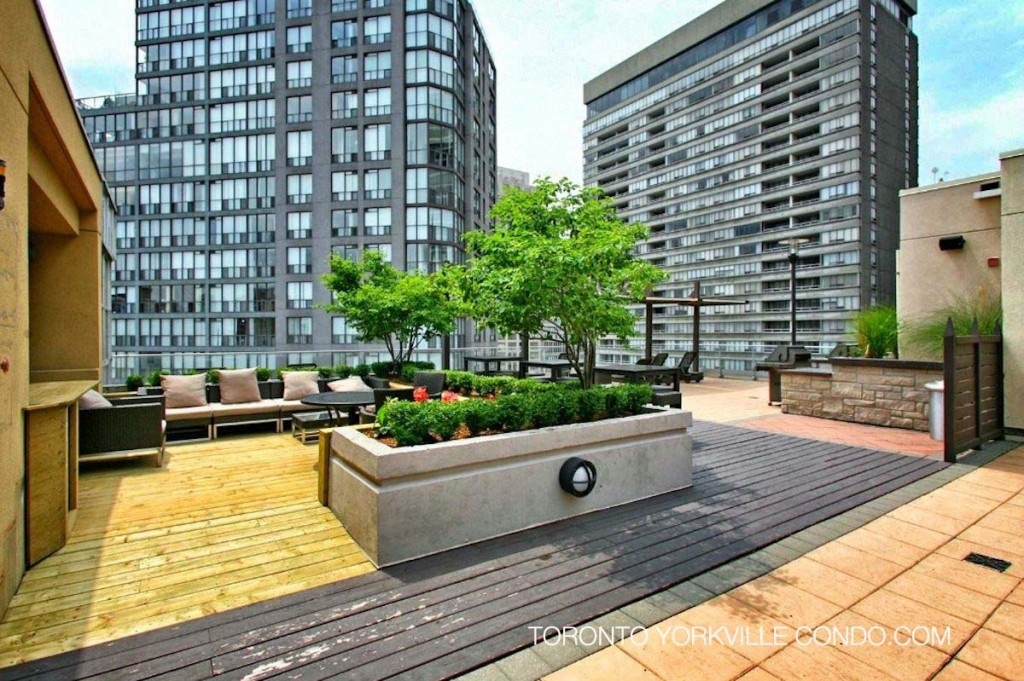
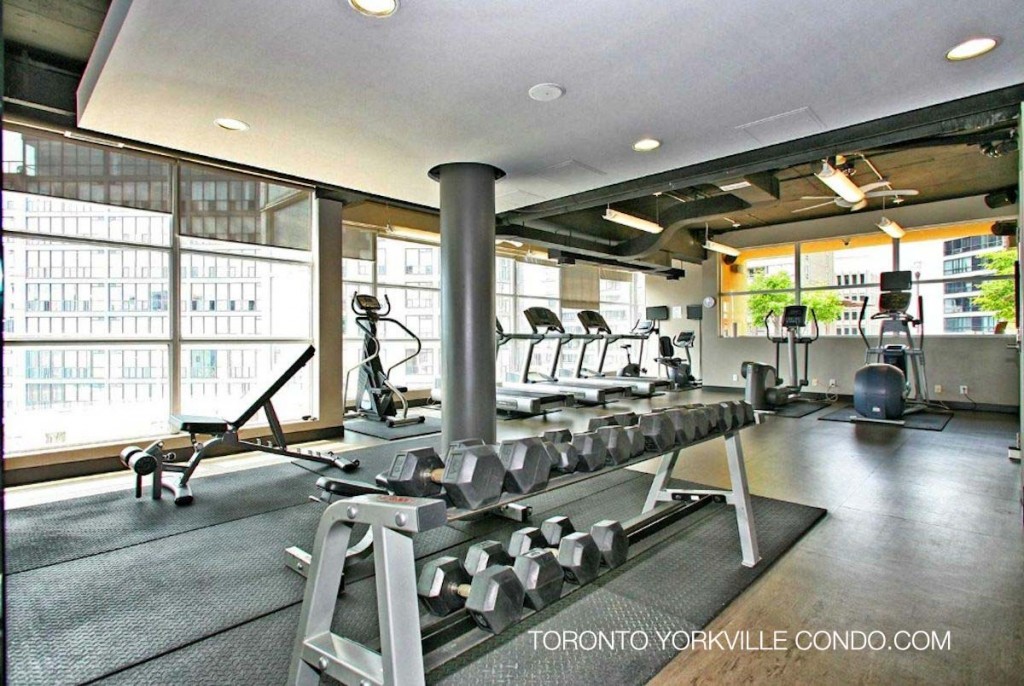
11 St Joseph Amenities:
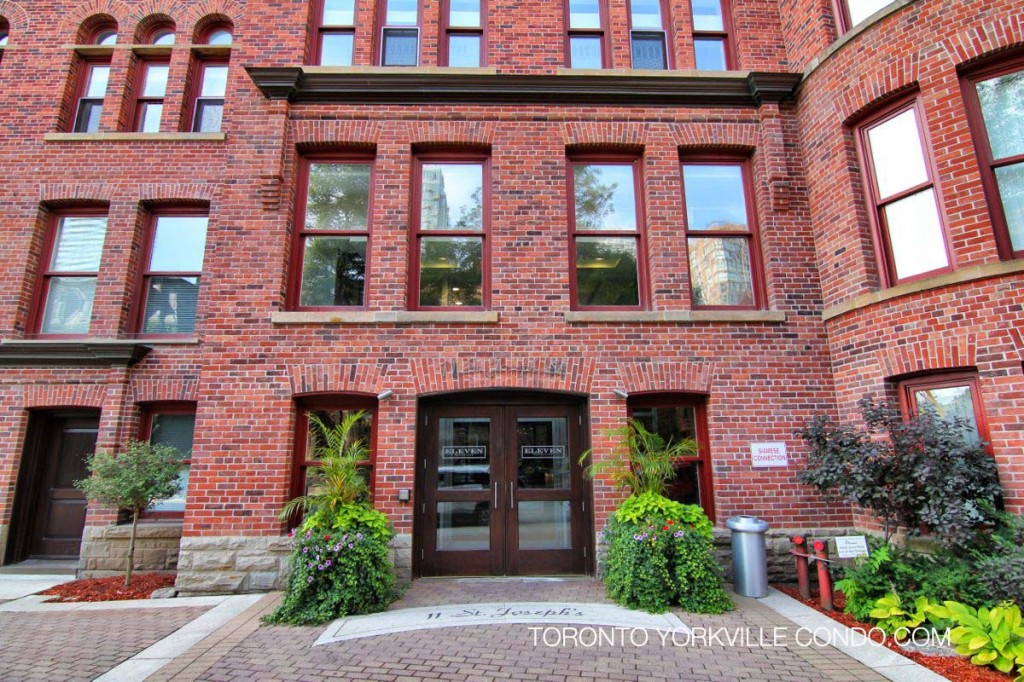
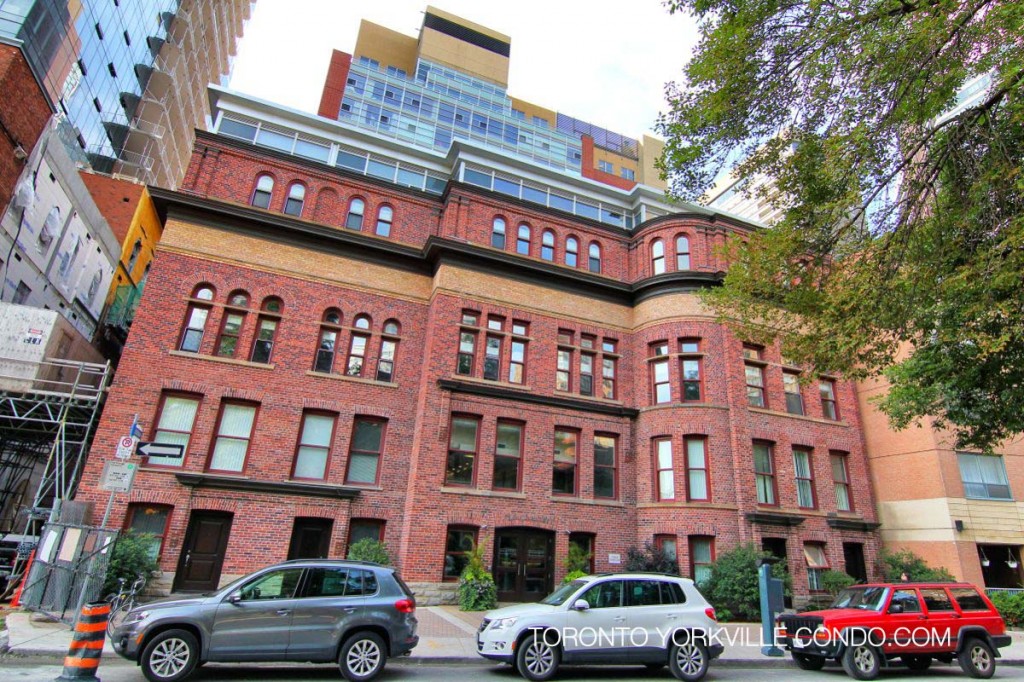
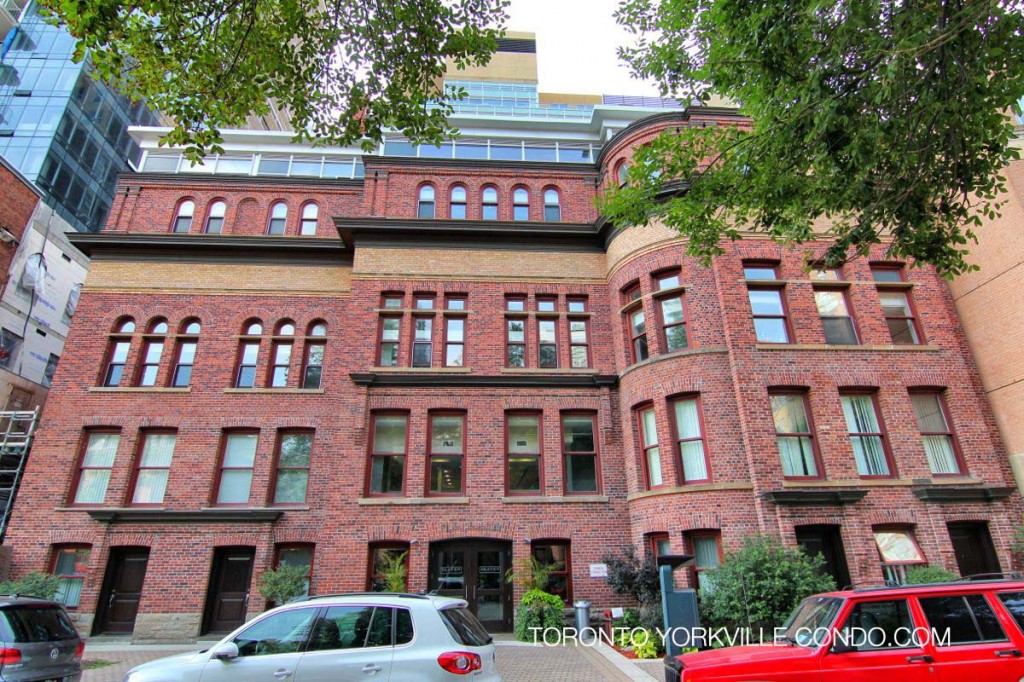
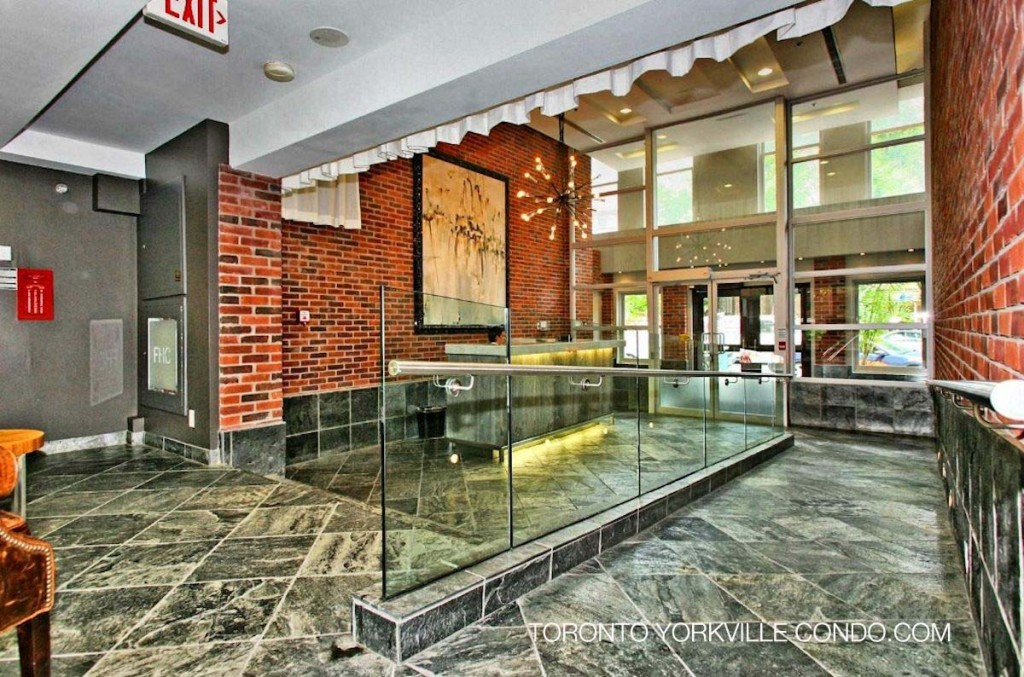
Here’s a limited selection of listings at 11 St Joseph St.
Contact Us for ALL available listings at Eleven Residences Condos For Sale and For Rent.


1210 11 St Joseph Street in Toronto: Bay Street Corridor Condo Apartment for lease (Toronto C01) : MLS®# C13654146
1210 11 St Joseph Street Toronto M4Y 1J8 : Bay Street Corridor
- $2,700
- Prop. Type:
- Residential Condo & Other
- MLS® Num:
- C13654146
- Status:
- For Lease
- Bedrooms:
- 1
- Bathrooms:
- 1
 Add to Favorites
 Add a Note to Listing
Beautifully Furnished All-Inclusive 1-Bedroom Condo featuring a spacious open-concept layout, a large walk-in closet, and bright north-facing views. A rare opportunity with **hydro, water, and quality furnishings included** for a truly turnkey living experience. Located in the prestigious Eleven Residences, a sought-after boutique mid-rise known for its historic façade, private courtyard, and beautifully landscaped terrace oasis in the heart of downtown Toronto. Enjoy an unbeatable location just steps to Wellesley Subway Station, Bay/Bloor and Yorkville, the University of Toronto, Toronto Metropolitan University, major hospitals, the Financial District, and an exceptional selection of shops, restaurants, cafés, and everyday conveniences.
- Lease Term:
- 12 Months
- Lease Agreement:
- Yes
- Property Portion Lease:
- Entire Property
- Property Type:
- Residential Condo & Other
- Property Sub Type:
- Condo Apartment
- Property Attached:
- Yes
- Home Style:
- Apartment
- Total Approx Floor Area:
- 600-699
- Exposure:
- North
- Bedrooms:
- 1
- Bathrooms:
- 1.0
- Kitchens:
- 1
- Bedrooms Above Grade:
- 1
- Kitchens Above Grade:
- 1
- # Main Level Bedrooms:
- 0
- # Main Level Bathrooms:
- 0
- Rooms Above Grade:
- 4
- Rooms:
- 4
- Heating type:
- Forced Air
- Heating Fuel:
- Gas
- Cooling:
- Yes
- Storey:
- 10
- Balcony:
- None
- Basement:
- None
- Fireplace/Stove:
- No
- Attached Garage:
- Yes
- Garage:
- Underground
- Garage Spaces:
- 1.0
- Parking Features:
- Underground
- Parking Type:
- Rental
- Parking Spaces:
- 0
- Total Parking Spaces:
- 1.0
- Locker:
- None
- Family Room:
- No
- Security Deposit Required:
- Yes
- References Required:
- Yes
- Rental Application Required:
- Yes
- Credit Check:
- Yes
- Employment Letter:
- Yes
- Parking Cost per Month:
- $175
- Assessment:
- $- / -
- Toronto
- Toronto C01
- Bay Street Corridor
- Hospital, Park, Public Transit, School
- None
- No
- Existing Light Fixtures, Stainless Steel Appliances: Fridge, Stove, Washer/Dryer, Dishwasher, Window Blind, Engineered Hardwood Floors, Furnished
- Brick
- BBQs Allowed, Concierge, Gym, Party Room/Meeting Room, Visitor Parking, Rooftop Deck/Garden
- Yes
- No
- Floor
- Type
- Dimensions
- Other
- Ground
- Living Room
 19'4"
x
9'3"
19'4"
x
9'3"
- Window Floor to Ceiling, North View, Wood

- Ground
- Dining Room
- 19'4"
x
9'3"
- Open Concept, Combined w/Living, Wood
- Ground
- Kitchen
- 11'11"
x
9'5"
- Stainless Steel Appl, Laminate, Wood
- Ground
- Primary Bedroom
- 13'3"
x
9'2"
- Window Floor to Ceiling, Walk-In Closet(s), Wood
- Ground
- Foyer
- 19'3"
x
9'3"
- Walk Through, Large Closet, Combined w/Laundry
- Special Designation:
- Heritage
- Furnished:
- Furnished
- Air Conditioning:
- Central Air
- Central Vacuum:
- No
- Seller Property Info Statement:
- No
- Laundry Access:
- Ensuite
- Condo Corporation Number:
- 1781
- Property Management Company:
- Del Property Management (416) 413-1778
Listed by CITYSCAPE REAL ESTATE LTD.
Data was last updated September 13, 2026 at 02:15 AM (UTC)