11 St Joseph St – Eleven Residences Condominium
11 St Joseph St Postal Code: M4Y 3G4
11 St Joseph Concierge Phone Number:
11 St Joseph Property Manager:
11 St Joseph Amenities:
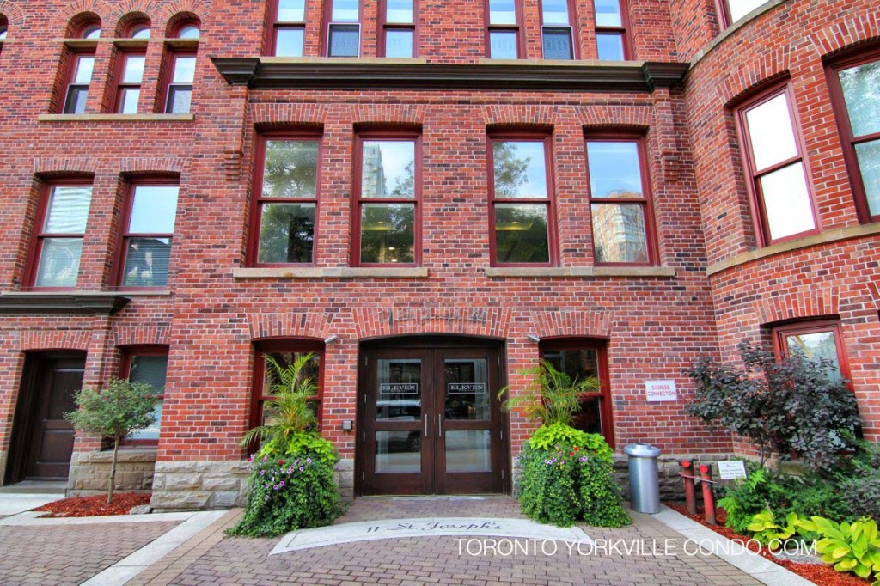
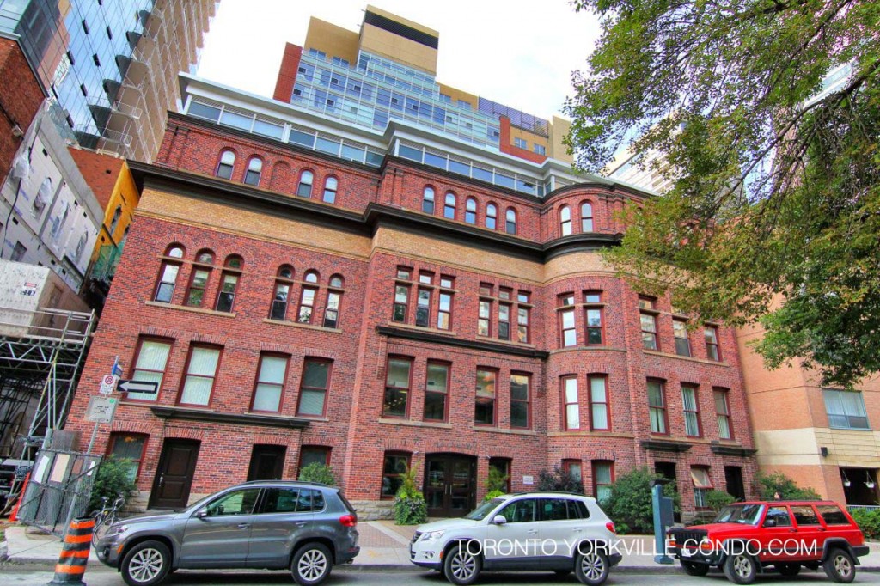
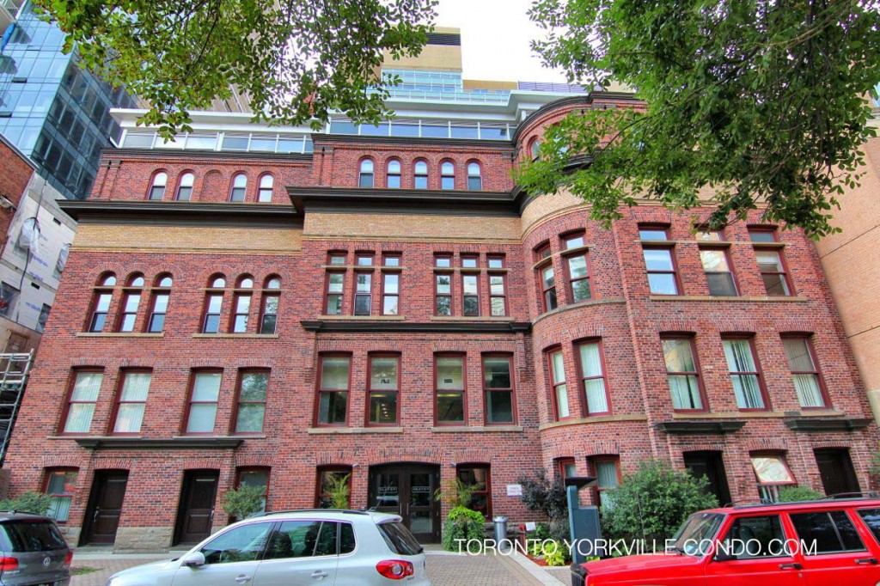
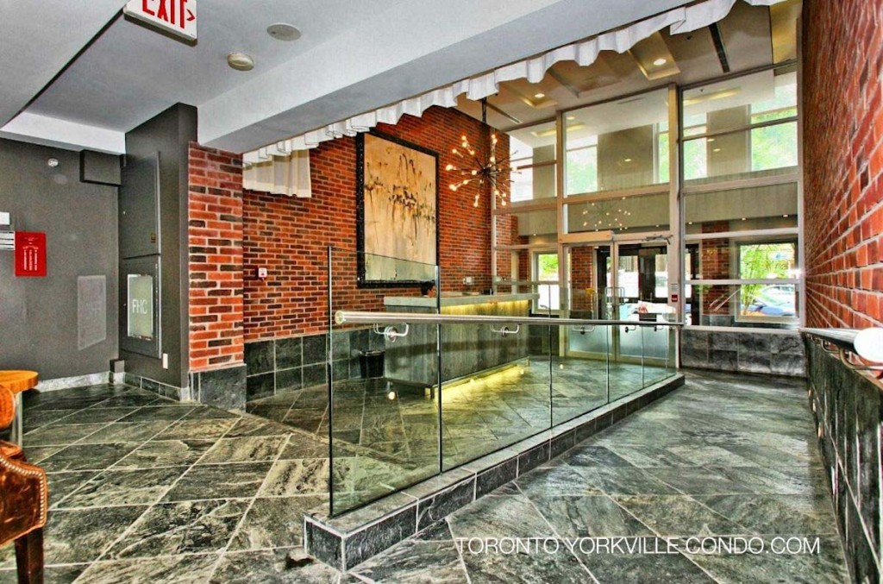
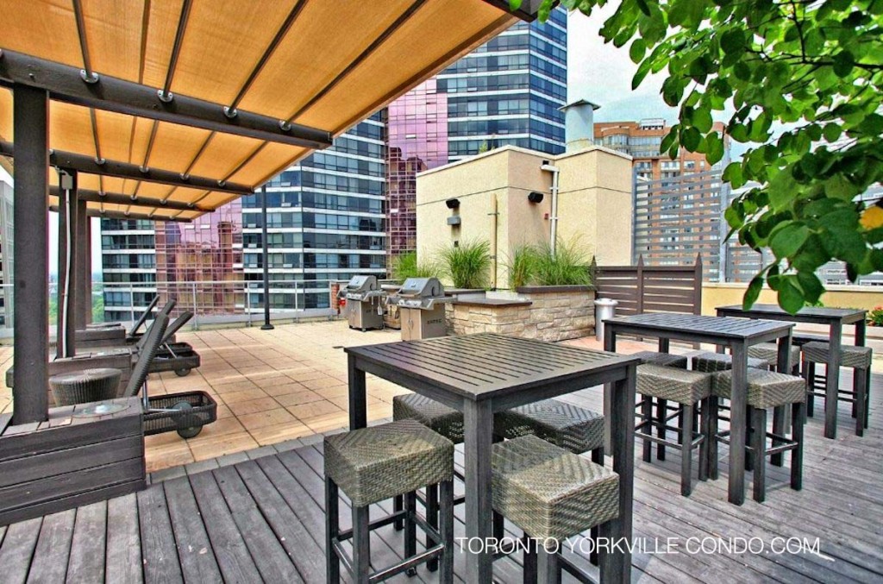
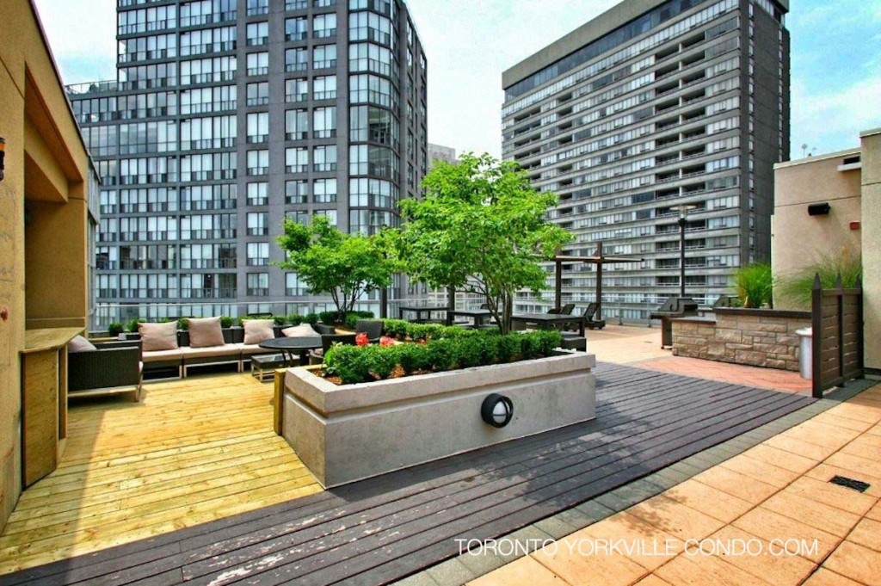
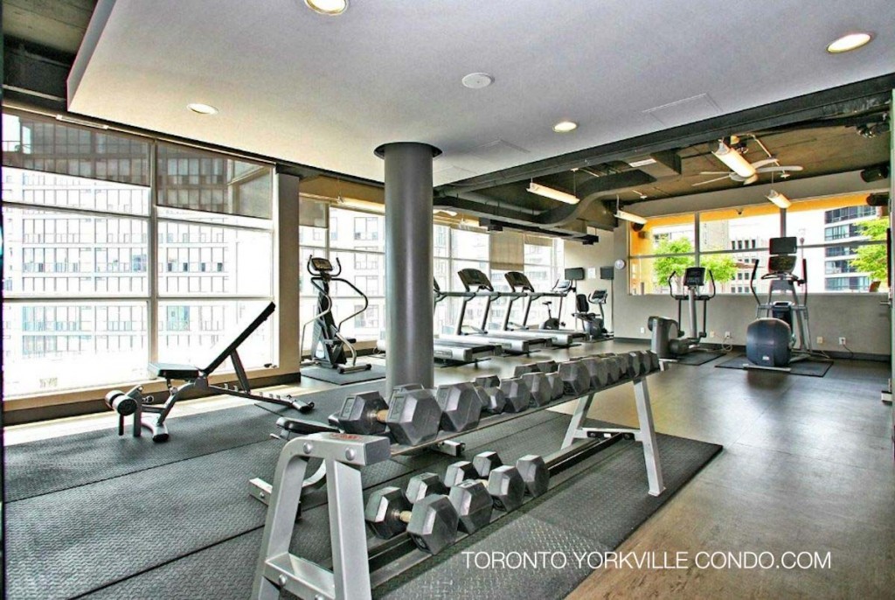
Here’s a limited selection of listings at 11 St Joseph St.
Contact Us for ALL available listings at Eleven Residences Condos For Sale and For Rent.


504 11 St Joseph Street in Toronto: Bay Street Corridor Condo Apartment for sale (Toronto C01) : MLS®# C13771986
504 11 St Joseph Street Toronto M4Y 1J8 : Bay Street Corridor

- $539,000
- Prop. Type:
- Residential Condo & Other
- MLS® Num:
- C13771986
- Status:
- Active
- Bedrooms:
- 1+1
- Bathrooms:
- 1
 Add to Favorites
 Add a Note to Listing
Welcome To This All Inclusive (Hydro + Water Included) Sought-After & Freshly Painted Spacious 1+1 Bdrm Unit In Prime Downtown Toronto "Eleven Residences". Functional Large Open Concept Countertop Kitchen And Pantry, Backsplash And S/S Appliances. Rarely Offered Oversized Window With South View Both In Bedroom and Den, Spacious Den Can Be Used As The 2nd Bedroom. Ensuite Walk-In Storage Room. Steps To U Of T, Wellesley Subway Station, Banks, Grocery, Restaurants, Library. Amenities Includes Rooftop Terrace W/Hot Tub & Garden, Fitness, Movie Theater, Party Room And So Much More. 1 Parking And 1 Locker Included.
- Property Type:
- Residential Condo & Other
- Property Sub Type:
- Condo Apartment
- Property Attached:
- Yes
- Home Style:
- Apartment
- Total Approx Floor Area:
- 600-699
- Exposure:
- South
- Bedrooms:
- 1+1
- Bathrooms:
- 1.0
- Kitchens:
- 1
- Bedrooms Above Grade:
- 1
- Bedrooms Below Grade:
- 1
- Kitchens Above Grade:
- 1
- # Main Level Bedrooms:
- 0
- # Main Level Bathrooms:
- 0
- Rooms Above Grade:
- 4
- Rooms Below Grade:
- 1
- Rooms:
- 5
- Heating type:
- Forced Air
- Heating Fuel:
- Gas
- Cooling:
- Yes
- Storey:
- 5
- Balcony:
- None
- Basement:
- None
- Fireplace/Stove:
- No
- Attached Garage:
- Yes
- Garage:
- Underground
- Garage Spaces:
- 1.0
- Parking Features:
- Underground
- Parking Type:
- Owned
- Parking Spaces:
- 0
- Total Parking Spaces:
- 1.0
- Locker Level:
- P4
- Locker Unit:
- 164
- Locker:
- Owned
- Family Room:
- No
- HST Applicable To Sale Price:
- Included In
- Maintenance Fee:
- $705.53
- Maintenance fees include:
- CAC Included, Common Elements Included, Heat Included, Hydro Included, Building Insurance Included, Water Included
- Taxes:
- $3,422.21 / 2026
- Assessment:
- $- / -
- Toronto
- Toronto C01
- Bay Street Corridor
- None
- Yes-with Restrictions
- S/S Fridge, Stove, Dishwasher, Microwave, Stacked Washer & Dryer ELFs, One Parking + One Locker
- Concrete
- Floor
- Type
- Dimensions
- Other
- Flat
- Living Room
 12'
x
9'9"
12'
x
9'9"
- Laminate, Combined w/Dining, Open Concept

- Flat
- Dining Room
- 12'½"
x
9'9"
- Laminate, Combined w/Living, Open Concept
- Flat
- Kitchen
- 11'6"
x
10'3"
- Laminate, Modern Kitchen, Stainless Steel Appl
- Flat
- Primary Bedroom
- 13'4"
x
8'11"
- Laminate, Large Window, South View
- Flat
- Den
- 12'½"
x
9'9"
- Laminate, Large Window, South View
- Special Designation:
- Unknown
- Air Conditioning:
- Central Air
- Central Vacuum:
- No
- Seller Property Info Statement:
- No
- Laundry Access:
- Ensuite
- Condo Corporation Number:
- 1781
- Property Management Company:
- Del Property Management
Listed by RE/MAX ONESTOP TEAM REALTY
Data was last updated September 13, 2026 at 02:15 AM (UTC)