18 Yorkville Ave
18 Yorkville Postal Code: M4W 3Y8
18 Yorkville Concierge Phone Number: 416-964-3990
18 Yorkville Property Manager Phone Number: 416-964-6939 (Brookfield Property Management)
18 Yorkville Amenities:
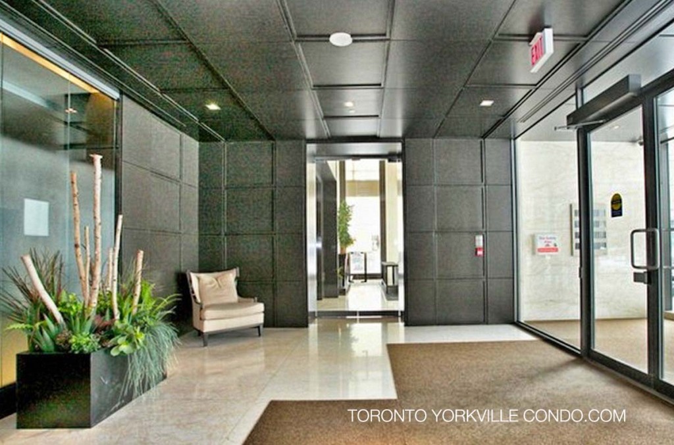

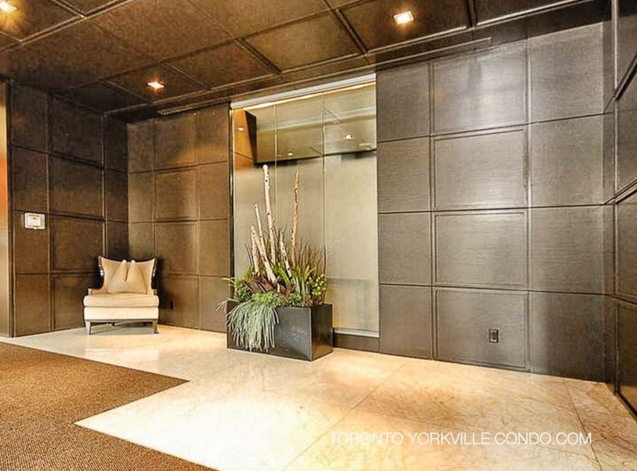
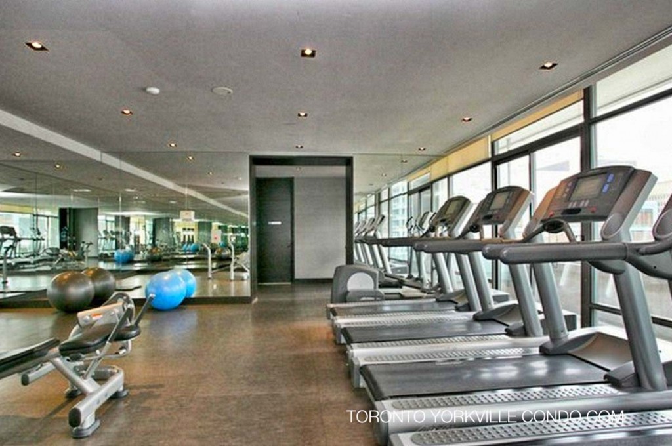
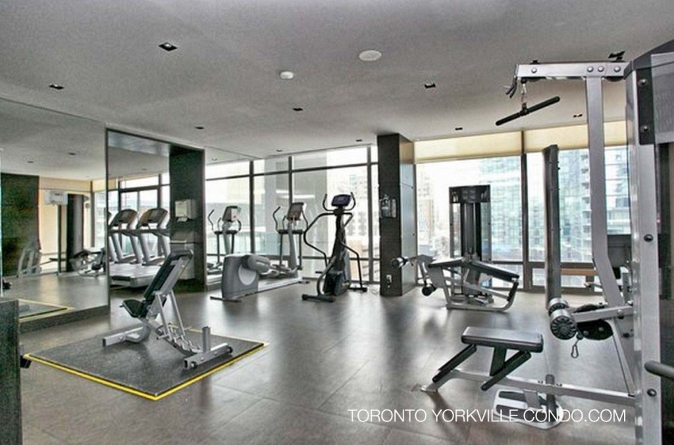
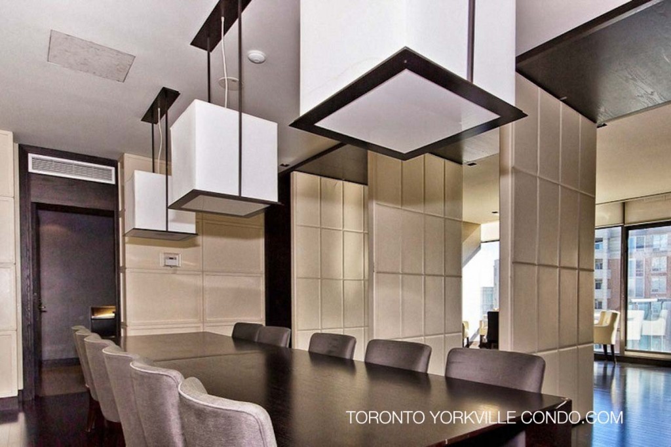
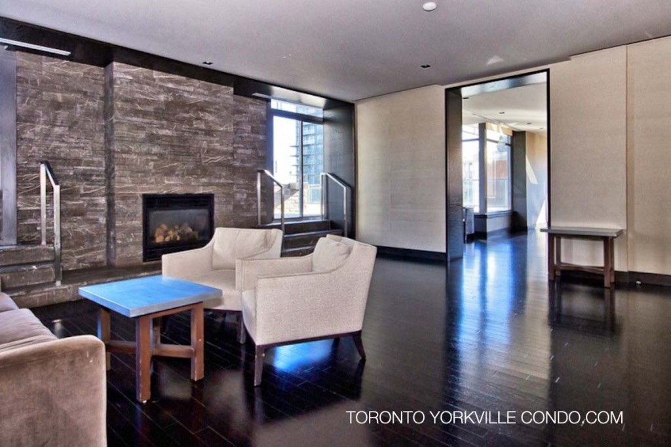
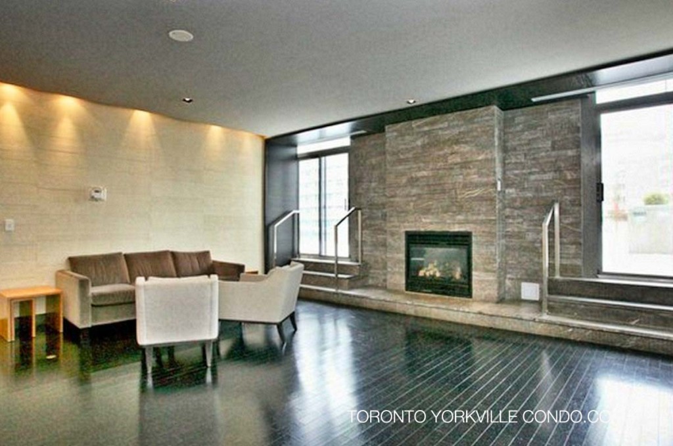
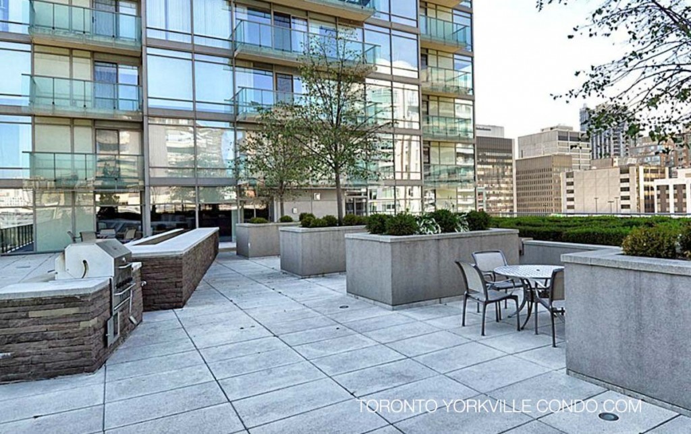
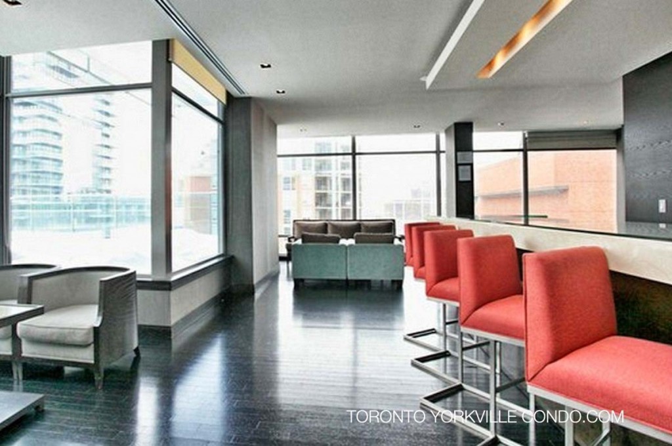
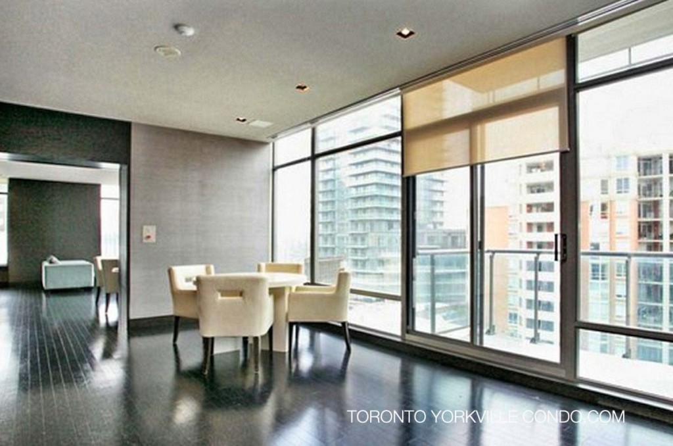
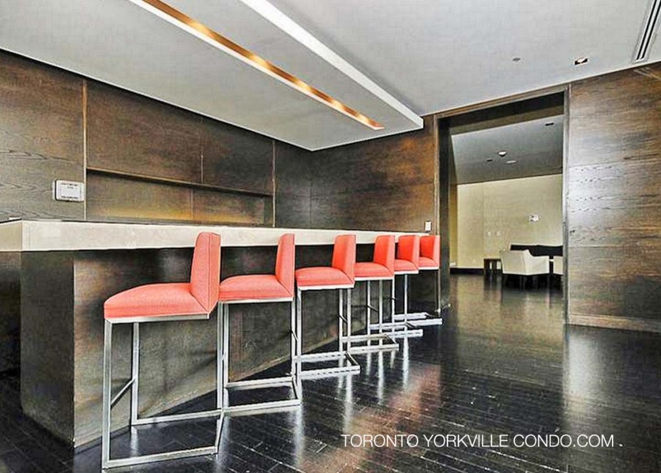
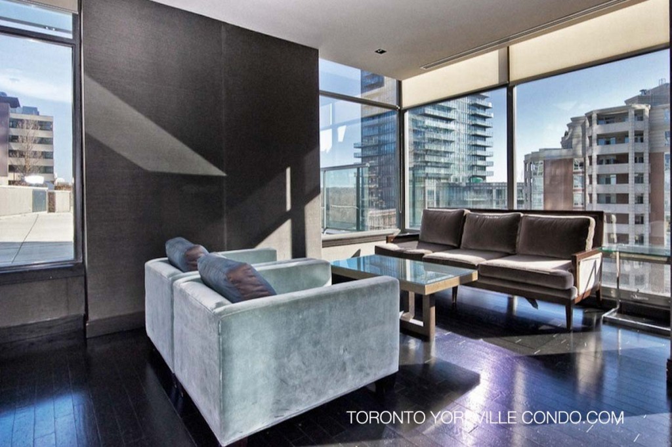
Here’s a limited selection of listings at 18 Yorkville Ave .
Contact Us for ALL available listings at 18 Yorkville Condos For Sale and For Rent.


312 18 Yorkville Avenue in Toronto: Annex Condo Apartment for sale (Toronto C02) : MLS®# C12955280
312 18 Yorkville Avenue Toronto M4W 3Y8 : Annex
- $799,900
- Prop. Type:
- Residential Condo & Other
- MLS® Num:
- C12955280
- Status:
- Active
- Bedrooms:
- 1+1
- Bathrooms:
- 2
 Add to Favorites
 Add a Note to Listing
Welcome to Suite 312 at 18 Yorkville Avenue, located in the heart of Toronto's most prestigious and vibrant neighborhood. This spacious and well-designed 1+1 bedroom condo offers 916 sq. ft. of functional living space, complete with a parking spot and storage locker-an exceptional value in Yorkville. The oversized den can easily be converted into a second bedroom, making this unit ideal for growing families, professionals, or investors. Filled with natural light, the suite overlooks a quiet, tree-lined courtyard, offering a peaceful retreat in the middle of the city. The modern kitchen features granite countertops, stainless steel appliances, and ample cabinetry, perfect for both everyday living and entertaining. Step outside and immerse yourself in Yorkville's world-class lifestyle-just moments from luxury boutiques, fine dining, trendy cafés, art galleries, the Royal Ontario Museum, and the Bloor-Yonge subway station. Residents enjoy premium building amenities, including a fully equipped fitness center, rooftop garden, party room, and 24-hour concierge service. Whether you're a first-time buyer, downsizer, or investor, this is a rare opportunity to own in one of Toronto's most sought-after addresses.
- Property Type:
- Residential Condo & Other
- Property Sub Type:
- Condo Apartment
- Home Style:
- Apartment
- Total Approx Floor Area:
- 900-999
- Exposure:
- West
- Bedrooms:
- 1+1
- Bathrooms:
- 2.0
- Kitchens:
- 1
- Bedrooms Above Grade:
- 1
- Bedrooms Below Grade:
- 1
- Kitchens Above Grade:
- 1
- Rooms Above Grade:
- 4
- Rooms Below Grade:
- 1
- Heating type:
- Forced Air
- Heating Fuel:
- Gas
- Storey:
- 3
- Balcony:
- Open
- Basement:
- None
- Fireplace/Stove:
- No
- Garage:
- Underground
- Garage Spaces:
- 1.0
- Parking Type:
- Owned
- Parking Spaces:
- 0
- Total Parking Spaces:
- 1.0
- Locker:
- Owned
- Family Room:
- No
- Possession Details:
- Flexable
- HST Applicable To Sale Price:
- Included In
- Maintenance Fee:
- $1,065.61
- Maintenance fees include:
- Common Elements Included, Parking Included, Building Insurance Included
- Assessment Year:
- 2025
- Taxes:
- $6,100.56 / 2025
- Assessment:
- $- / 2025
- Toronto
- Toronto C02
- Annex
- Separate Hydro Meter, Storage Area Lockers, Auto Garage Door Remote
- Yes-with Restrictions
- Existing fridge, stove, microwave/exhaust, dishwasher, stacked washer/dryer, electric light fixtures and window coverings.
- Concrete
- Floor
- Type
- Dimensions
- Other
- Flat
- Living Room
 18'2½"
x
12'2"
18'2½"
x
12'2"
- Combined w/Dining, W/O To Balcony, Hardwood Floor

- Flat
- Dining Room
- 18'2½"
x
12'2"
- Combined w/Living, Hardwood Floor
- Flat
- Kitchen
- 12'2"
x
9'¼"
- Open Concept, Stainless Steel Appl, Ceramic Floor
- Flat
- Primary Bedroom
- 16'7"
x
9'2¼"
- Hardwood Floor, 4 Pc Ensuite, Closet
- Flat
- Den
- 9'6"
x
9'2¼"
- Hardwood Floor, B/I Shelves
- Special Designation:
- Unknown
- Air Conditioning:
- Central Air
- Central Vacuum:
- No
- Seller Property Info Statement:
- No
- Laundry Access:
- Ensuite
- Condo Corporation Number:
- 1724
- Property Management Company:
- Del Property Management
Listed by HOMELIFE NEW WORLD REALTY INC.
Data was last updated September 4, 2026 at 02:15 PM (UTC)