18 Yorkville Ave
18 Yorkville Postal Code: M4W 3Y8
18 Yorkville Concierge Phone Number: 416-964-3990
18 Yorkville Property Manager Phone Number: 416-964-6939 (Brookfield Property Management)
18 Yorkville Amenities:
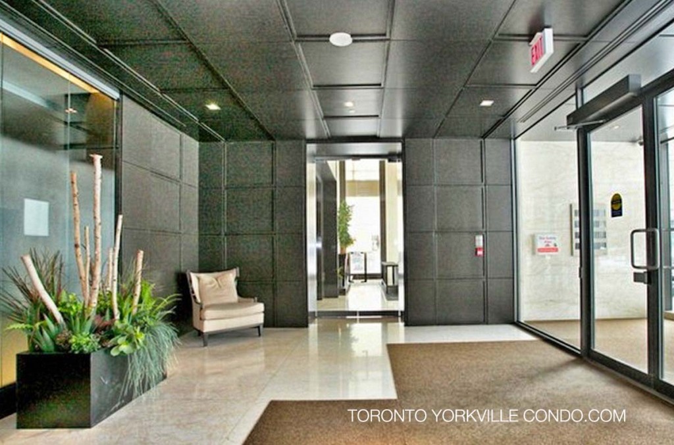

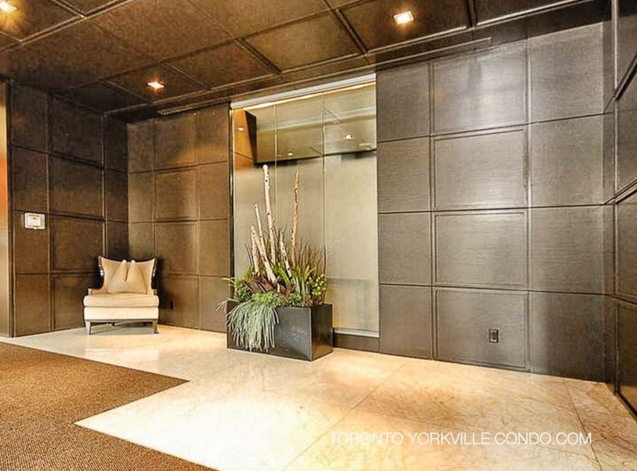
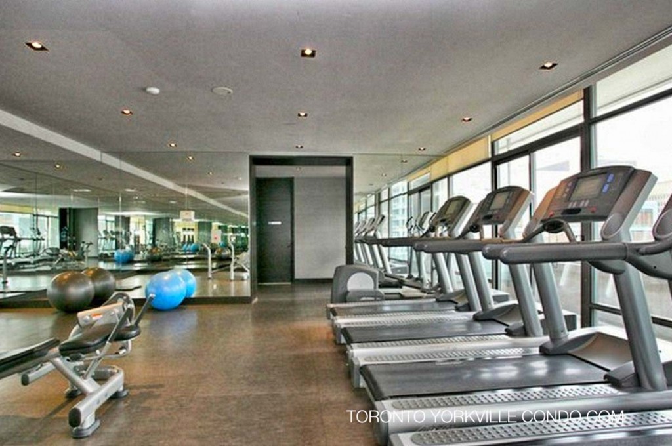
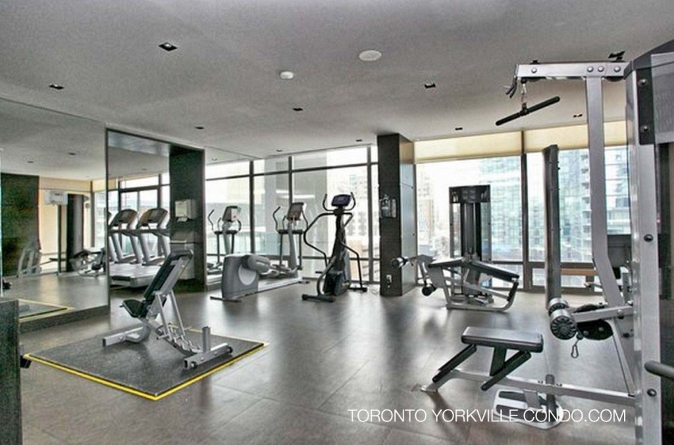
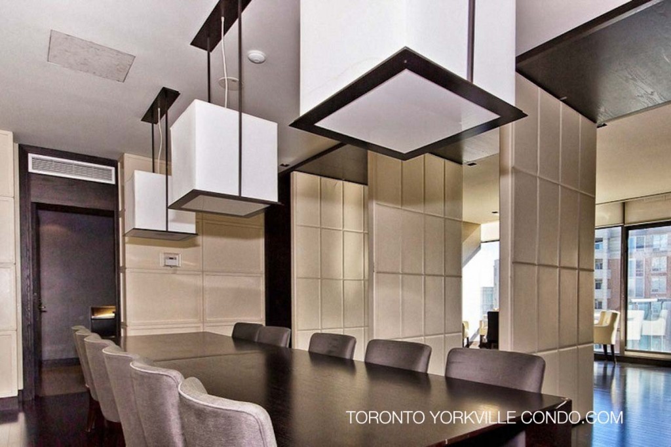
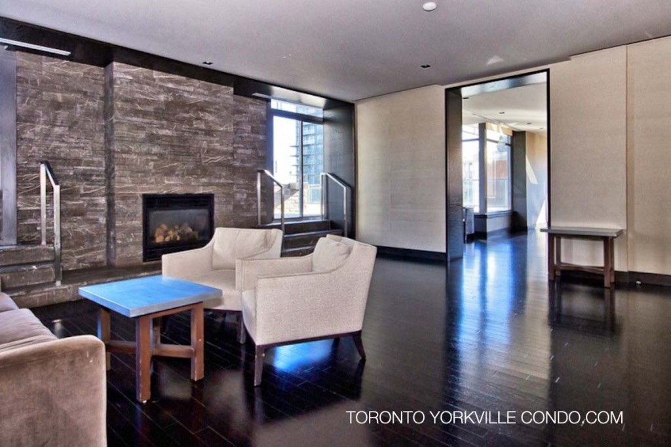
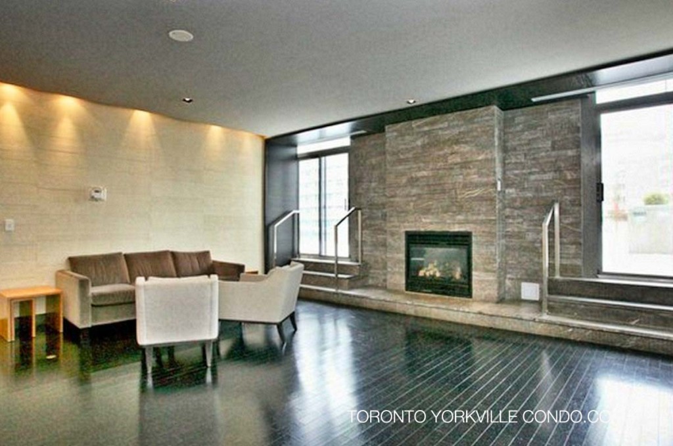
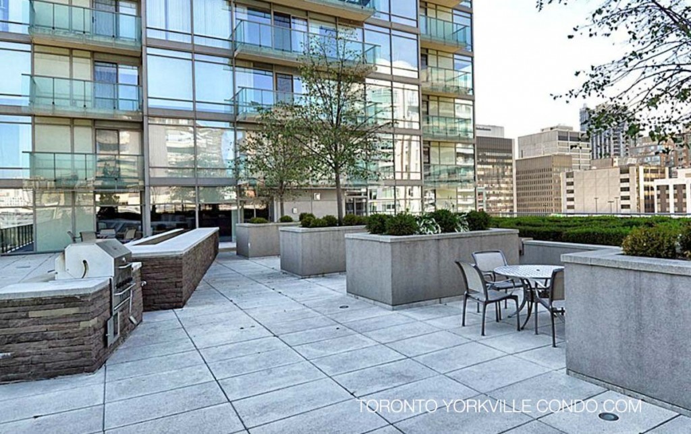
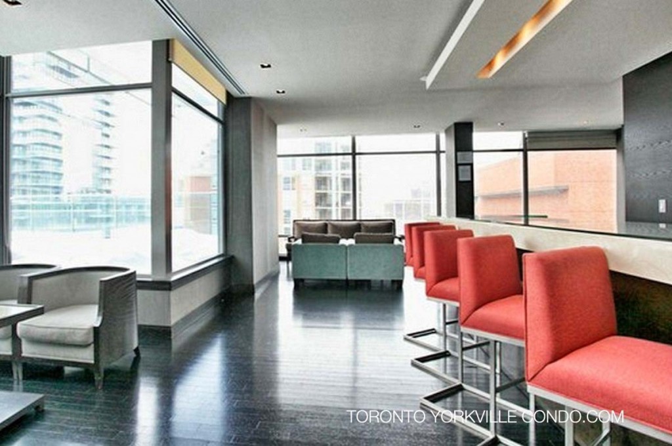
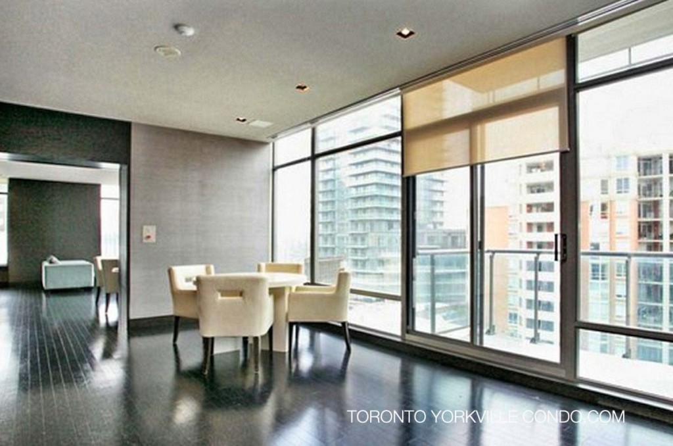
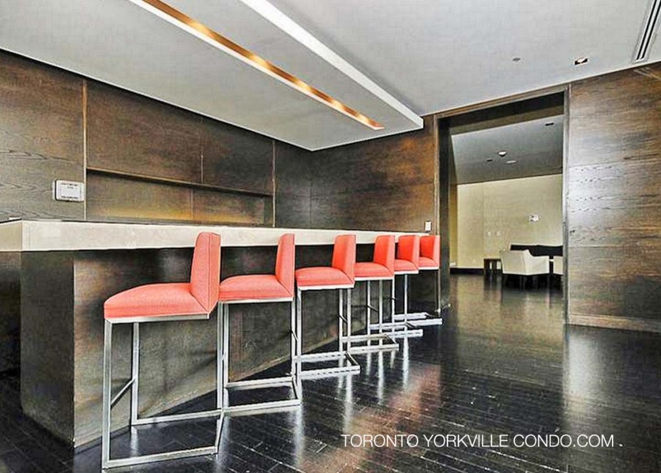
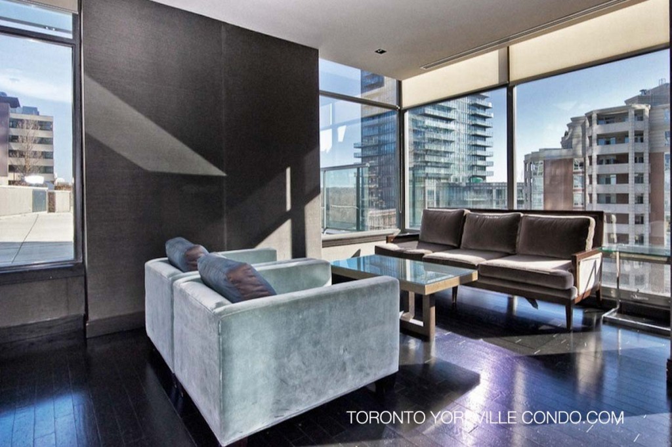
Here’s a limited selection of listings at 18 Yorkville Ave .
Contact Us for ALL available listings at 18 Yorkville Condos For Sale and For Rent.


305 18 Yorkville Avenue in Toronto: Annex Condo Apartment for sale (Toronto C02) : MLS®# C13514958
305 18 Yorkville Avenue Toronto M4W 3Y8 : Annex
- $1,088,000
- Prop. Type:
- Residential Condo & Other
- MLS® Num:
- C13514958
- Status:
- Active
- Bedrooms:
- 2
- Bathrooms:
- 2
 Add to Favorites
 Add a Note to Listing
Welcome to prestigious 18 YorkvilleAve.Just steps to Yonge and Bloor.This light filled Corner offers a Beautiful SouthWestExposure.Desirable Split Bedroom Plan w/2 bedroom 2 bath. Walkout to Spacious Balcony /capturing Unobstructed Views of the Park and and Heritage Library and Infamous Clock Tower and looking down Yorkville towards Boutique Shops,Cafes, Eataly ,Fine Restaurants Four Seasons and One Hotel.24 hr Concierge,Party Room,Roof Top BBQ Patio,Gym,Guest Parking,Low Floor offers Ez access to the street.Parking and 3 lockers included!2 in your own private room with temperature control and power outlets and personally controlled lighting.Contents included if desired.
- Property Type:
- Residential Condo & Other
- Property Sub Type:
- Condo Apartment
- Home Style:
- 1 Storey/Apt
- Approx. Age:
- 16-30
- Total Approx Floor Area:
- 800-899
- Exposure:
- South West
- Bedrooms:
- 2
- Bathrooms:
- 2.0
- Kitchens:
- 1
- Bedrooms Above Grade:
- 2
- Kitchens Above Grade:
- 1
- Rooms Above Grade:
- 5
- Heating type:
- Heat Pump
- Heating Fuel:
- Gas
- Storey:
- 3
- Balcony:
- Open
- Basement:
- None
- Fireplace/Stove:
- No
- Garage:
- Underground
- Garage Spaces:
- 1.0
- Parking Type:
- Owned
- Parking Spaces:
- 1
- Total Parking Spaces:
- 1.0
- Locker:
- Owned
- Family Room:
- No
- Possession Details:
- flexible
- HST Applicable To Sale Price:
- Not Subject to HST
- Maintenance Fee:
- $962.92
- Maintenance fees include:
- Water Included, Heat Included, Common Elements Included, Parking Included, Building Insurance Included, CAC Included
- Development Charges Paid:
- Yes
- Taxes:
- $5,414.86 / 2025
- Assessment:
- $- / -
- Toronto
- Toronto C02
- Annex
- Clear View, Library, Park, Public Transit, School, Hospital
- Carpet Free
- Yes-with Restrictions
- SS Fridge,Stove and Built in Microwave Hood Fan ,Dishwasher.Granite breakfast Bar,Enginerred Hardwood Floor Througout, Polished Porcelain Bathrooms ,9 Ft Ceilings, New Blinds ,Parking spot and 3 lockers .
- Concrete
- Yes
- Park/Greenbelt, Trees/Woods, City
- Floor
- Type
- Dimensions
- Other
- Flat
- Living Room
 17'10"
x
12'6"
17'10"
x
12'6"
- Combined w/Dining, Hardwood Floor, Overlooks Park

- Flat
- Dining Room
- 17'10"
x
12'6"
- Combined w/Living, SW View, Sliding Doors
- Flat
- Kitchen
- 8'
x
7'6"
- Open Concept, Granite Counters, Breakfast Bar
- Flat
- Bedroom
- 10'11"
x
9'1"
- 3 Pc Ensuite, Mirrored Closet, Closet Organizers
- Flat
- Bedroom 2
- 10'3"
x
9'3"
- Mirrored Closet, Closet Organizers, B/I Bookcase
- Basement
- Locker
- 8'10"
x
7'6½"
- Access To Garage, B/I Shelves
- Basement
- Locker
- 5'
x
4'
- B/I Shelves
- Floor
- Ensuite
- Pieces
- Other
- Flat
- No
- 4
- 7' x 6' 4 Pc Bath, Porcelain Floor, Soaking Tub
- Special Designation:
- Unknown
- Air Conditioning:
- Central Air
- Central Vacuum:
- No
- Seller Property Info Statement:
- No
- Laundry Access:
- Laundry Closet
- Condo Corporation Number:
- 2724
- Property Management Company:
- Dell Property Management
- Builder:
- Great Gulf
- Building Name:
- The Yorkville
Listed by RIGHT AT HOME REALTY
Data was last updated September 4, 2026 at 02:15 PM (UTC)