200 Bloor St W – Exhibit Condominiums
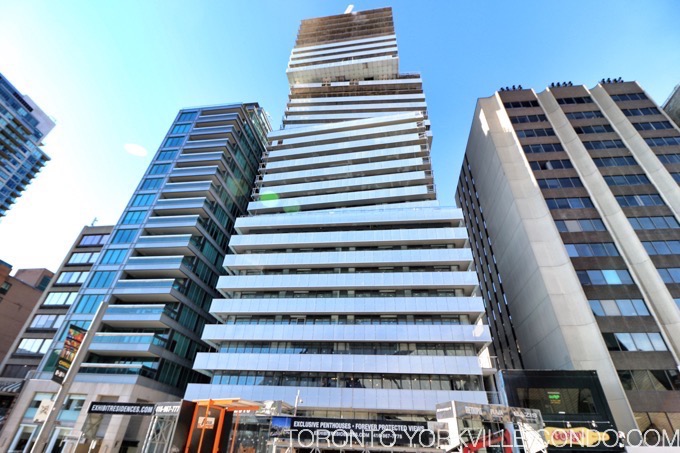
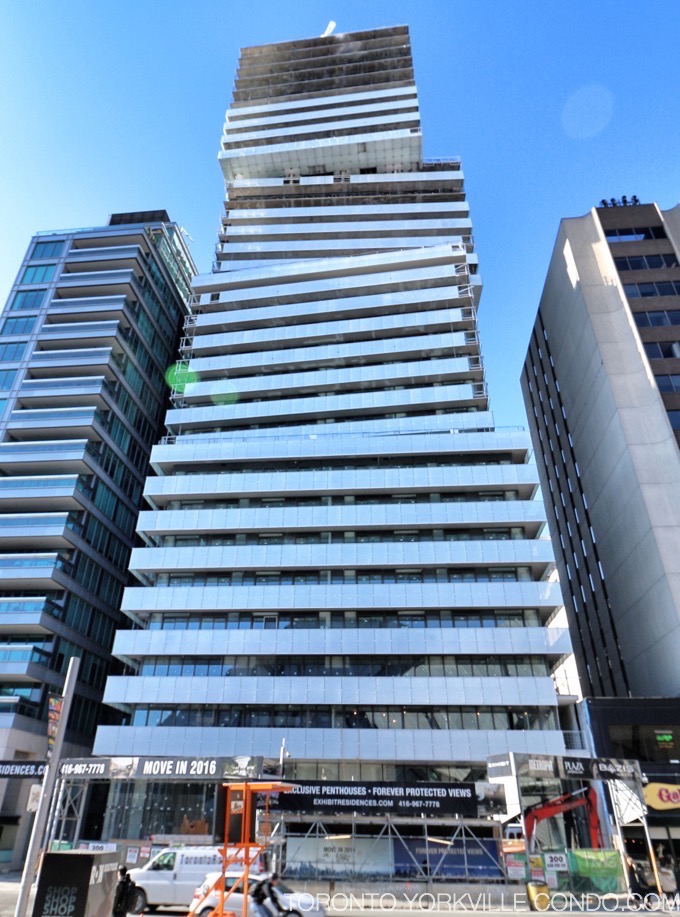
Exhibit Condos at 200 Bloor St W is a condo currently under construction. Projected occupancy is 2016. The building is promoted as having “forever views” because to the south it overlooks the cultural district of the Royal Ontario Museum, Royal Conservatory of Music and the University of Toronto. The architectural styling is unique due to its appearance as a series of articulated stacking cubes.
Here’s a limited selection of listings at 200 Bloor St W.
Contact Us for ALL available listings at Exhibit Condos For Sale and For Rent.


2801 200 Bloor Street W in Toronto: Annex Condo Apartment for sale (Toronto C02) : MLS®# C13443482
2801 200 Bloor Street W Toronto M5S 1T8 : Annex
- $2,300,000
- Prop. Type:
- Residential Condo & Other
- MLS® Num:
- C13443482
- Status:
- Active
- Bedrooms:
- 2+1
- Bathrooms:
- 3
 Add to Favorites
 Add a Note to Listing
Welcome To The Prestigious 200 Bloor Street West, A Luxurious Residence Located In One Of Toronto's Most Desirable Neighborhoods. This Stunning Suite Offers Approximately 1,500 Square Feet of Elegant Living Space With A Highly Functional 2+1 Bedroom, 3-bathroom layout. The Unit Features Numerous Upgrades, Including Premium Flooring And Quality Finishes Throughout, Creating A Sophisticated And Comfortable Living Environment. One Of The Highlights Of This Home Is Its Spectacular Southwest Exposure, Providing Breathtaking, Unobstructed Views Of The Toronto Skyline And The Beautiful Campus Of University Of Toronto. Floor-to-ceiling Windows Fill The Space With Natural Light, While The Expansive Private Balcony Offers The Perfect Place To Enjoy Stunning Sunsets And Panoramic City Views. Includes Two Individual Underground Parking Spots. Situated In The Heart Of Yorkville, One Of Toronto's Most Prestigious And Vibrant Communities, Residents Enjoy Immediate Access To Luxury Boutiques, Fine Dining, World-class Shopping, And An Exceptional Urban Lifestyle. Convenience Is Unmatched. The Building Is Steps From The Iconic Royal Ontario Museum, Close To Subway Stations, Public Transit, Hospitals, Universities, And Toronto's Financial District, Making It Easy To Get Anywhere In The City. Combining Luxury, Location, Space, And Breathtaking Views, This Exceptional Residence At 200 Bloor Street West Offers A Rare Opportunity To Experience Upscale Downtown Toronto Living At Its Finest. 24 Hours Concierge. Full Gym, Party Room, Guest Suites, Outdoor Reflective Pool.
- Property Type:
- Residential Condo & Other
- Property Sub Type:
- Condo Apartment
- Property Attached:
- Yes
- Home Style:
- Apartment
- Total Approx Floor Area:
- 1400-1599
- Exposure:
- South West
- Bedrooms:
- 2+1
- Bathrooms:
- 3.0
- Kitchens:
- 1
- Bedrooms Above Grade:
- 2
- Bedrooms Below Grade:
- 1
- Kitchens Above Grade:
- 1
- # Main Level Bedrooms:
- 0
- # Main Level Bathrooms:
- 0
- Rooms Above Grade:
- 6
- Rooms:
- 6
- Heating type:
- Forced Air
- Heating Fuel:
- Gas
- Cooling:
- Yes
- Storey:
- 28
- Balcony:
- Open
- Basement:
- None
- Fireplace/Stove:
- No
- Attached Garage:
- Yes
- Garage:
- Underground
- Garage Spaces:
- 2.0
- Parking Features:
- Underground
- Parking Type:
- Owned
- Parking Spaces:
- 0
- Total Parking Spaces:
- 2.0
- Locker:
- Owned
- Family Room:
- No
- Possession Details:
- 60/90/Flex
- HST Applicable To Sale Price:
- Included In
- Maintenance Fee:
- $2,217.29
- Maintenance fees include:
- Heat Included, Water Included, CAC Included, Common Elements Included, Building Insurance Included
- Taxes:
- $13,633.88 / 2026
- Assessment:
- $- / -
- Toronto
- Toronto C02
- Annex
- Clear View, Public Transit
- Other
- Yes-with Restrictions
- Subzero, Wolf & Miele Appliances Upgraded Walk-In Closets Central Air Conditioning, Common Elements, Heat, Building Insurance, Parking, Water.
- Concrete
- Concierge, Exercise Room, Gym, Visitor Parking
- Floor
- Type
- Dimensions
- Other
- Ground
- Living Room
 20'
x
15'
20'
x
15'
- Combined w/Dining, W/O To Balcony, Hardwood Floor

- Ground
- Dining Room
- 20'
x
15'
- Combined w/Living, Large Window, Hardwood Floor
- Ground
- Kitchen
- 12'3"
x
8'
- Open Concept, Modern Kitchen, Hardwood Floor
- Ground
- Primary Bedroom
- 19'
x
12'
- 5 Pc Ensuite, Walk-In Closet(s), Hardwood Floor
- Ground
- Bedroom 2
- 12'
x
10'
- Large Window, Enclosed, Hardwood Floor
- Ground
- Den
- 10'6"
x
8'
- Separate Room, W/O To Balcony, Hardwood Floor
- Special Designation:
- Unknown
- Air Conditioning:
- Central Air
- Central Vacuum:
- No
- Seller Property Info Statement:
- No
- Laundry Access:
- Ensuite
- Laundry Level:
- Main Level
- Condo Corporation Number:
- 2598
- Property Management Company:
- Royale Grande Property Management Ltd
Listed by RE/MAX REALTRON REALTY INC.
Data was last updated August 13, 2026 at 12:15 PM (UTC)
200 Bloor St W Postal Code:
200 Bloor St W Concierge Phone Number:
200 Bloor St W Property Manager:
200 Bloor St W Amenities: