200 Bloor St W – Exhibit Condominiums
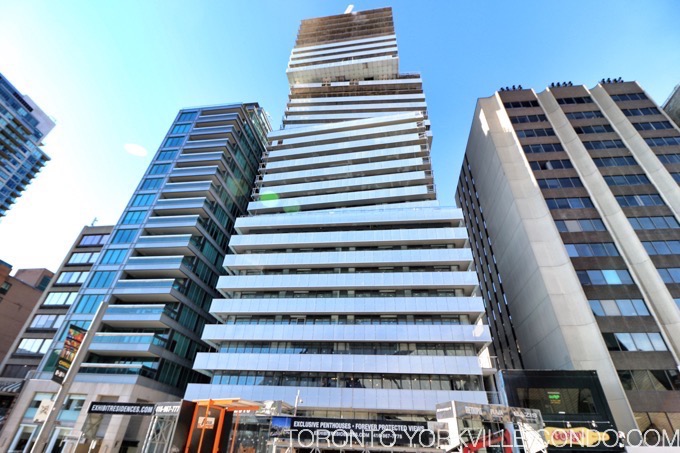
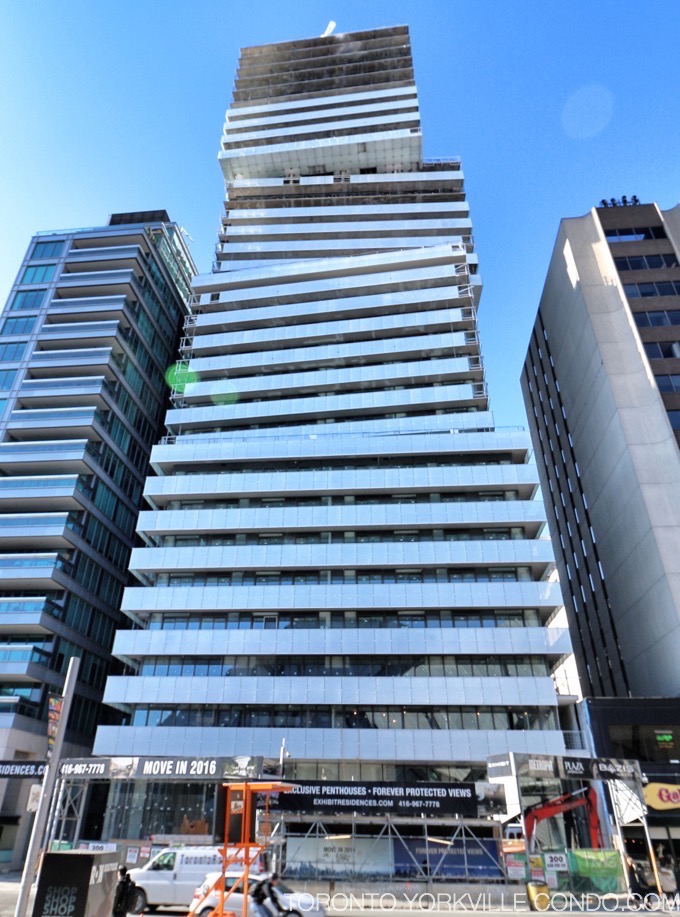
Exhibit Condos at 200 Bloor St W is a condo currently under construction. Projected occupancy is 2016. The building is promoted as having “forever views” because to the south it overlooks the cultural district of the Royal Ontario Museum, Royal Conservatory of Music and the University of Toronto. The architectural styling is unique due to its appearance as a series of articulated stacking cubes.
Here’s a limited selection of listings at 200 Bloor St W.
Contact Us for ALL available listings at Exhibit Condos For Sale and For Rent.


405 200 Bloor Street W in Toronto: Annex Condo Apartment for sale (Toronto C02) : MLS®# C13792810
405 200 Bloor Street W Toronto M5S 0B1 : Annex

- $1,170,000
- Prop. Type:
- Residential Condo & Other
- MLS® Num:
- C13792810
- Status:
- Active
- Bedrooms:
- 2+1
- Bathrooms:
- 2
 Add to Favorites
 Add a Note to Listing
Welcome to the Museum Loft. Whether you're drawn to dinosaurs, architecture, history, art, or music, this exceptional 1,231 sqft. corner loft (952 int+ 279 terrace) offers a truly unique setting for every chapter of life. Thoughtfully upgraded throughout, the residence features quartz countertops and backsplash, integrated Sub-Zero and Miele appliances, and dramatic floor-to-ceiling windows framing an unforgettable view of The Crystal at the Royal Ontario Museum, designed by renowned architect Daniel Libeskind. A rare private corner suite with 4 separate walkouts into wraparound terrace, 2+2-bedroom layout plus media space offers remarkable flexibility for living, working, entertaining, and everything in between. Set in one of Toronto's most iconic prestigious neighbourhoods, this is more than a home-it's a front-row seat. Some landmarks define the skyline. This one defines your view.
- Property Type:
- Residential Condo & Other
- Property Sub Type:
- Condo Apartment
- Home Style:
- Apartment
- Total Approx Floor Area:
- 900-999
- Exposure:
- South
- Bedrooms:
- 2+1
- Bathrooms:
- 2.0
- Kitchens:
- 1
- Bedrooms Above Grade:
- 2
- Bedrooms Below Grade:
- 1
- Kitchens Above Grade:
- 1
- Rooms Above Grade:
- 6
- Fractional Ownership:
- No
- Assignment:
- No
- Heating type:
- Forced Air
- Heating Fuel:
- Gas
- Storey:
- 4
- Balcony:
- Open
- Basement:
- None
- Fireplace/Stove:
- No
- Garage:
- Built-In
- Garage Spaces:
- 1.0
- Parking Features:
- Surface
- Parking Type:
- Owned
- Parking Spaces:
- 1
- Total Parking Spaces:
- 1.0
- Parking Spot #1:
- 26
- Locker Level:
- 4
- Locker Unit:
- 40
- Locker:
- Owned
- Family Room:
- No
- Possession Details:
- 30 Days/TBA
- HST Applicable To Sale Price:
- In Addition To
- Maintenance Fee:
- $1,387.76
- Maintenance fees include:
- Heat Included, Water Included, Common Elements Included, Building Insurance Included, Parking Included
- Taxes:
- $6,368.68 / 2025
- Assessment:
- $- / -
- Toronto
- Toronto C02
- Annex
- Arts Centre, Library, Park, Public Transit, Rec./Commun.Centre, School
- Auto Garage Door Remote, Built-In Oven, Carpet Free, Countertop Range, ERV/HRV, Guest Accommodations, Intercom, On Demand Water Heater, Primary Bedroom - Main Floor, Separate Heating Controls, Storage Area Lockers, Upgraded Insulation, Ventilation System, Water Heater, Water Purifier
- Yes-with Restrictions
- Miele Integrated Fridge, Miele Integrated Dishwasher, Miele Integrated Stove/Oven, Panasonic Microwave, Clothes Washer & Dryer.
- Aluminum Siding, Metal/Steel Siding
- Exercise Room, Guest Suites, Gym, Party Room/Meeting Room, Rooftop Deck/Garden, Visitor Parking
- No
- Floor
- Type
- Dimensions
- Other
- Flat
- Living Room
 19'
x
11'
19'
x
11'
- South View, Window Floor to Ceiling, Hardwood Floor

- Flat
- Dining Room
- 19'
x
11'
- Combined w/Living, Open Concept, Hardwood Floor
- Flat
- Kitchen
- 11'5¾"
x
7'
- Combined w/Dining, B/I Appliances, Hardwood Floor
- Flat
- Media Room
- 7'
x
3'8"
- Combined w/Kitchen, Open Concept, Hardwood Floor
- Flat
- Primary Bedroom
- 12'
x
11'
- Walk-In Closet(s), 4 Pc Ensuite, Hardwood Floor
- Special Designation:
- Unknown
- Air Conditioning:
- Central Air
- Central Vacuum:
- No
- Seller Property Info Statement:
- No
- Laundry Access:
- Ensuite
- Condo Corporation Number:
- 2598
- Property Management Company:
- Royale Grande Property Management
- Building Name:
- Exhibit Residences
Listed by NEW CONCEPT PLUS REALTY INC.
Data was last updated September 27, 2026 at 06:15 PM (UTC)
200 Bloor St W Postal Code:
200 Bloor St W Concierge Phone Number:
200 Bloor St W Property Manager:
200 Bloor St W Amenities: