200 Bloor St W – Exhibit Condominiums
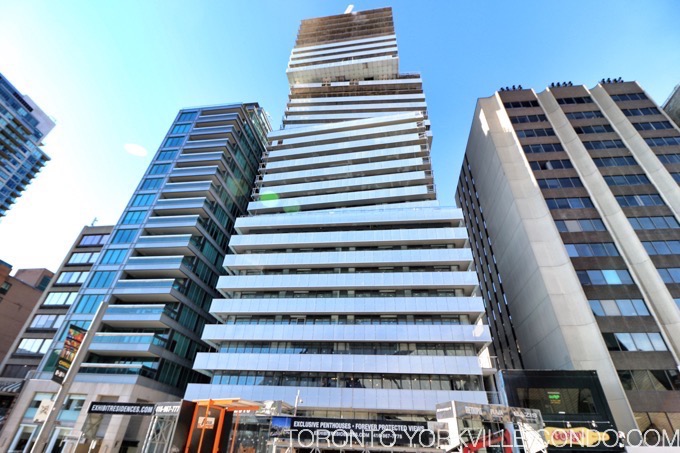
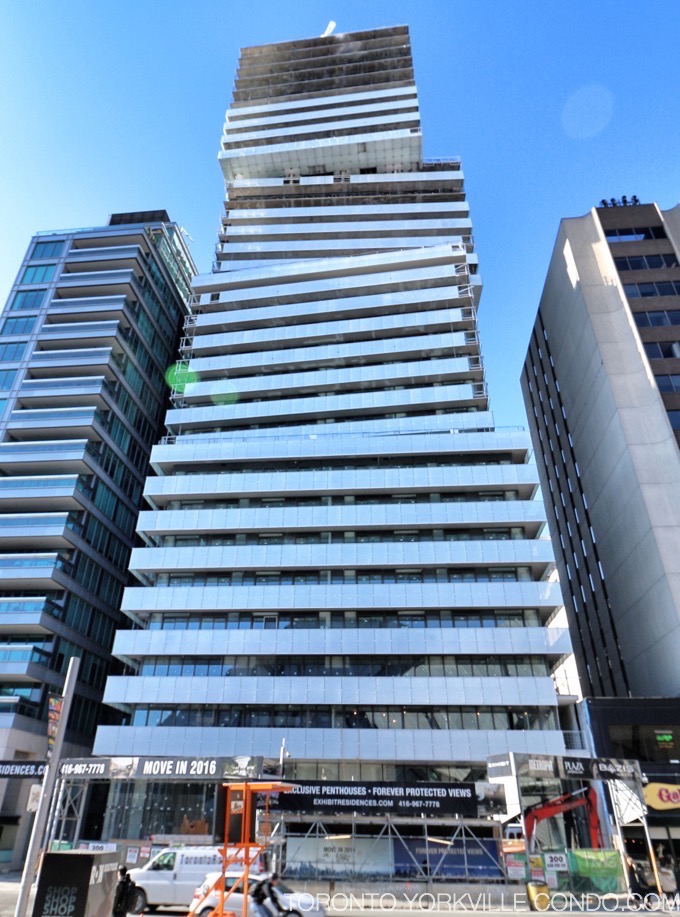
Exhibit Condos at 200 Bloor St W is a condo currently under construction. Projected occupancy is 2016. The building is promoted as having “forever views” because to the south it overlooks the cultural district of the Royal Ontario Museum, Royal Conservatory of Music and the University of Toronto. The architectural styling is unique due to its appearance as a series of articulated stacking cubes.
Here’s a limited selection of listings at 200 Bloor St W.
Contact Us for ALL available listings at Exhibit Condos For Sale and For Rent.


1204 200 Bloor Street W in Toronto: Annex Condo Apartment for sale (Toronto C02) : MLS®# C13818622
1204 200 Bloor Street W Toronto M5S 1T8 : Annex

- $825,000
- Prop. Type:
- Residential Condo & Other
- MLS® Num:
- C13818622
- Status:
- Active
- Bedrooms:
- 1
- Bathrooms:
- 1
 Add to Favorites
 Add a Note to Listing
Completely Re-Built And Envisioned Using Only The Finest Of Materials, This One Of A Kind Residence Conveniently Located In Yorkville Provides An Unparalleled Living Experience. Perfectly Positioned In The Building An Perched Above The ROM Crystal, The Grand Suite Provides Access To One Of Toronto's Most Impressive, Highly-Coveted Unobstructed Southern Views, With Full CN Tower Access Throughout. The Principle Rooms Include Custom Built-In's And Seamlessly Integrate Into A Private, Full-Width Terrace Oasis, Perfect For Morning Sunrises & Evening Sunsets. Matte White Finishes Complement The State Of The Art Modern Kitchen With Quart Countertops, Top Of The Line Integrated Appliances, And An Expansive Center Island Which Integrates Into An Ingeniously Constructed Dining Room Table. The Primary Bedroom Retreat Includes A Full-Height Custom Wardrobe System Which Provides An Abundance Of Storage. The Newly Designed Spa-Like Bathroom Includes An Extra Deep Kohler Digital Rain Shower System, Heated Tile Floors, Kohler Veil Toilet And A Crate & Barrel Floating Vanity. Other Upgrades In The Residence Include Integrated Lighting Throughout, Newly Framed (Higher Than Standard) Pocket Doors & Herringbone White Oak Engineered Flooring Throughout. Laundry Room Door Is Insulated To Ensure Miele Washer & Dryer Are Silent. Lobby Renderings For Upcoming Renovation Attached To Listing! World Class Amenities Include Full-Time Concierge & Porter Services, Guest Suite, Rooftop Garden & State Of The Art Fitness Facility. Unbeatable Location As You Are Steps To The Shops Of Bloor & Yorkville, Acclaimed Restaurants & Galleries, Hazelton Lanes, Whole Foods, Equinox, The Four Seasons & Park Hyatt Hotels, Queens Park, UHN, UofT, Philosopher's Walk, St. George Subway Station And Immediately Across The Street From The Royal Ontario Museum.
- Property Type:
- Residential Condo & Other
- Property Sub Type:
- Condo Apartment
- Home Style:
- Apartment
- Total Approx Floor Area:
- 600-699
- Exposure:
- South
- Bedrooms:
- 1
- Bathrooms:
- 1.0
- Kitchens:
- 1
- Kitchens in Basement:
- 0
- Bedrooms Above Grade:
- 1
- Kitchens Above Grade:
- 1
- Rooms Above Grade:
- 4
- Fractional Ownership:
- No
- Assignment:
- No
- Heating type:
- Forced Air
- Heating Fuel:
- Gas
- Storey:
- 12
- Balcony:
- Terrace
- Basement:
- None
- Fireplace/Stove:
- No
- Garage:
- Underground
- Garage Spaces:
- 0.0
- Parking Features:
- Underground
- Parking Type:
- None
- Parking Spaces:
- 0
- Total Parking Spaces:
- 0.0
- Locker:
- None
- Family Room:
- No
- Possession Details:
- 30-60 Days
- HST Applicable To Sale Price:
- Included In
- Maintenance Fee:
- $710.64
- Maintenance fees include:
- Heat Included, Water Included, CAC Included, Common Elements Included, Building Insurance Included
- Taxes:
- $4,366 / 2026
- Assessment:
- $- / -
- Toronto
- Toronto C02
- Annex
- Arts Centre, Clear View, Hospital, Library, Public Transit, Park
- Storage
- Concierge/Security
- Yes-with Restrictions
- Includes All Top Of The Line Appliance. Fridge, Cooktop, Oven, Washer & Dryer, All Lighting Fixtures, All Window Coverings.
- Concrete
- Gym, Concierge, Party Room/Meeting Room, Guest Suites, Visitor Parking, Rooftop Deck/Garden
- Yes
- No
- City, Clear, Downtown, Panoramic, Skyline
- Floor
- Type
- Dimensions
- Other
- Main
- Living Room
 16'7¼"
x
10'11"
16'7¼"
x
10'11"
- W/O To Balcony, South View, W/O To Terrace

- Main
- Dining Room
- 16'7¼"
x
10'11"
- Hardwood Floor, South View, Open Concept
- Main
- Kitchen
- 16'7¼"
x
10'11"
- Hardwood Floor, Centre Island, B/I Appliances
- Main
- Primary Bedroom
- 12'4"
x
10'5"
- Hardwood Floor, B/I Closet, South View
- UFFI:
- No
- Energy Certification:
- No
- Green Property Information Statement:
- No
- Special Designation:
- Unknown
- Air Conditioning:
- Central Air
- Central Vacuum:
- No
- Seller Property Info Statement:
- Yes
- Laundry Access:
- Ensuite
- Laundry Level:
- Main Level
- Condo Corporation Number:
- 2598
- Property Management Company:
- Royal Grande Property Management
- Building Name:
- Exhibit Residences
Listed by RE/MAX HALLMARK BIBBY GROUP REALTY
Data was last updated September 27, 2026 at 06:15 PM (UTC)
200 Bloor St W Postal Code:
200 Bloor St W Concierge Phone Number:
200 Bloor St W Property Manager:
200 Bloor St W Amenities: