200 Bloor St W – Exhibit Condominiums
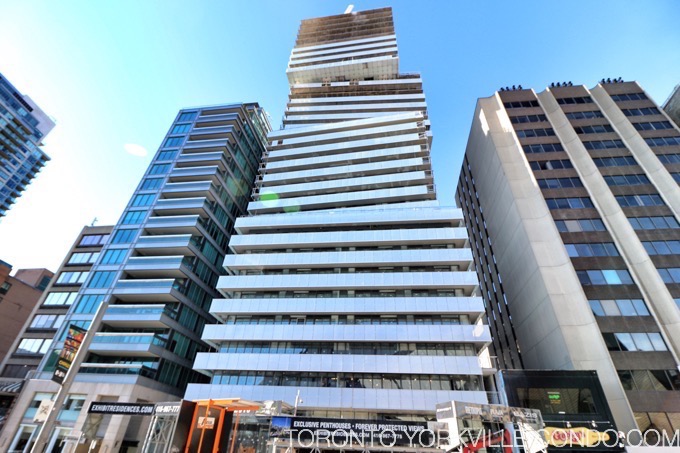
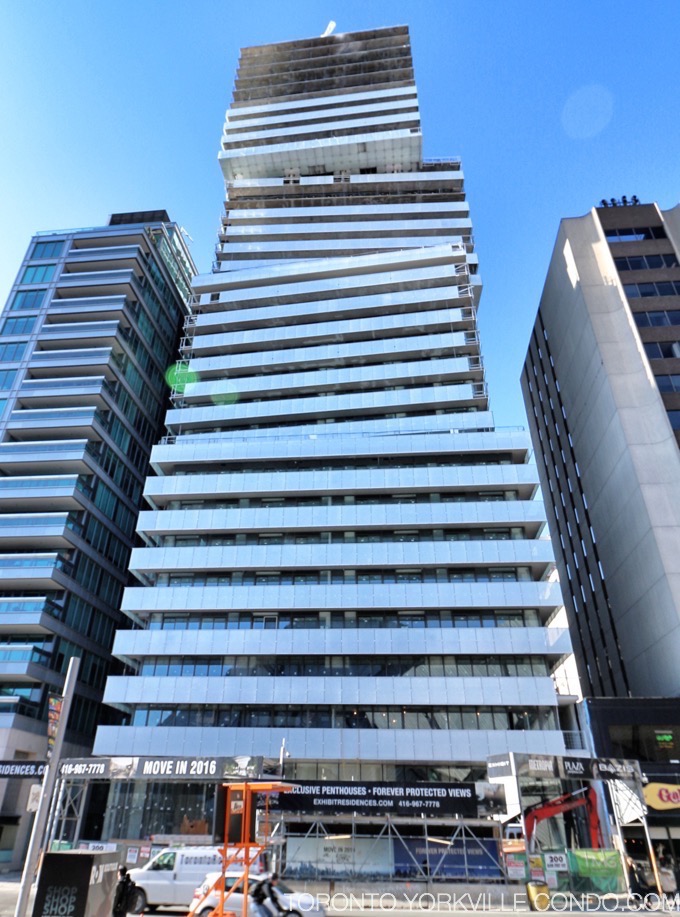
Exhibit Condos at 200 Bloor St W is a condo currently under construction. Projected occupancy is 2016. The building is promoted as having “forever views” because to the south it overlooks the cultural district of the Royal Ontario Museum, Royal Conservatory of Music and the University of Toronto. The architectural styling is unique due to its appearance as a series of articulated stacking cubes.
Here’s a limited selection of listings at 200 Bloor St W.
Contact Us for ALL available listings at Exhibit Condos For Sale and For Rent.


2806 200 Bloor Street W in Toronto: Annex Condo Apartment for lease (Toronto C02) : MLS®# C13836756
2806 200 Bloor Street W Toronto M5S 1T8 : Annex
- $4,900
- Prop. Type:
- Residential Condo & Other
- MLS® Num:
- C13836756
- Status:
- For Lease
- Bedrooms:
- 2
- Bathrooms:
- 2
 Add to Favorites
 Add a Note to Listing
Welcome to Exhibit Residences, an exceptional luxury address in the heart of Yorkville, directly across from the Royal Ontario Museum. This spacious 886 sqft corner 2-bedroom, 2-bathroom suite features an ideal split bedroom layout, approximately 9 ft ceilings, elegant hardwood flooring and an abundance of natural light. The open-concept living and dining area walks out to an impressive wraparound balcony/terrace, creating a wonderful extension of the living space with breathtaking city views. The thoughtfully designed layout provides excellent privacy and is ideal for professionals, couples, roommates or a small family. The contemporary kitchen is equipped with premium built-in appliances, complemented by ensuite laundry, one underground parking space and a large locker for added convenience. Enjoy the exceptional amenities of Exhibit Residences, including 24 hour concierge service, fitness centre, party room, outdoor garden/patio, lounge, BBQ area, guest suites and entertainment spaces. Unbeatable Yorkville location-steps to the ROM, University of Toronto, St. George Subway Station, world-class shopping, fine dining, cafés and galleries, with easy access to the Financial District and major transportation routes. A sophisticated urban residence offering exceptional space, comfort, luxury and an unparalleled downtown lifestyle. *some of the Photos is Virtually Stage*
- Lease Term:
- 12 Months
- Lease Agreement:
- Yes
- Property Portion Lease:
- Entire Property
- Payment Frequency:
- Monthly
- Property Type:
- Residential Condo & Other
- Property Sub Type:
- Condo Apartment
- Home Style:
- Apartment
- Total Approx Floor Area:
- 800-899
- Exposure:
- South West
- Bedrooms:
- 2
- Bathrooms:
- 2.0
- Kitchens:
- 1
- Bedrooms Above Grade:
- 2
- Kitchens Above Grade:
- 1
- Rooms Above Grade:
- 8
- Heating type:
- Forced Air
- Heating Fuel:
- Electric
- Storey:
- 28
- Balcony:
- Open
- Basement:
- None
- Fireplace/Stove:
- No
- Garage:
- Underground
- Garage Spaces:
- 1.0
- Parking Features:
- Underground
- Parking Type:
- Owned
- Parking Spaces:
- 1
- Total Parking Spaces:
- 1.0
- Parking Spot #1:
- 14
- Locker Number:
- 34
- Locker Level:
- 8
- Locker Unit:
- 1
- Locker:
- Owned
- Family Room:
- No
- Possession Details:
- immediately
- Payment Method:
- Cheque
- Security Deposit Required:
- Yes
- References Required:
- Yes
- Rental Application Required:
- Yes
- Credit Check:
- Yes
- Employment Letter:
- Yes
- Assessment:
- $- / -
- Toronto
- Toronto C02
- Annex
- Carpet Free
- Yes-with Restrictions
- Including in rental: Stainless Steel Kitchen appliances, Washer/Dryer in Laundry room, roller blind window coverings throughout, electrical lighting fixtures
- Concrete Poured
- No
- City
- No
- Floor
- Type
- Dimensions
- Other
- Main
- Living Room
 16'9"
x
15'
- Hardwood Floor, Window Floor to Ceiling, W/O To Balcony

- Main
- Kitchen
- 16'9"
x
15'
- Hardwood Floor, Stainless Steel Appl, Quartz Counter
- Main
- Breakfast
- 16'9"
x
15'
- Hardwood Floor, Window Floor to Ceiling, W/O To Balcony
- Main
- Dining Room
- 16'9"
x
15'7"
- Hardwood Floor, Window Floor to Ceiling, W/O To Balcony
- Main
- Primary Bedroom
- 13'
x
12'4"
- 4 Pc Ensuite, Window Floor to Ceiling, W/O To Balcony
- Main
- Bedroom 2
- 11'
x
9'
- Hardwood Floor, Window Floor to Ceiling, W/O To Balcony
- Main
- Laundry
- 3'7"
x
3'3"
- Tile Floor
- Floor
- Ensuite
- Pieces
- Other
- Main
- No
- 4
- 4'11" x 5'7" Tile Floor, 4 Pc Bath, Quartz Counter
- Special Designation:
- Unknown
- Furnished:
- Unfurnished
- Air Conditioning:
- Central Air
- Central Vacuum:
- No
- Seller Property Info Statement:
- No
- Laundry Access:
- In-Suite Laundry
- Laundry Level:
- Main Level
- Condo Corporation Number:
- 2598
- Property Management Company:
- Royal Grande Property Management
Listed by RE/MAX REALTRON REALTY INC.
Data was last updated November 11, 2026 at 08:15 PM (UTC)
200 Bloor St W Postal Code:
200 Bloor St W Concierge Phone Number:
200 Bloor St W Property Manager:
200 Bloor St W Amenities: