200 Bloor St W – Exhibit Condominiums
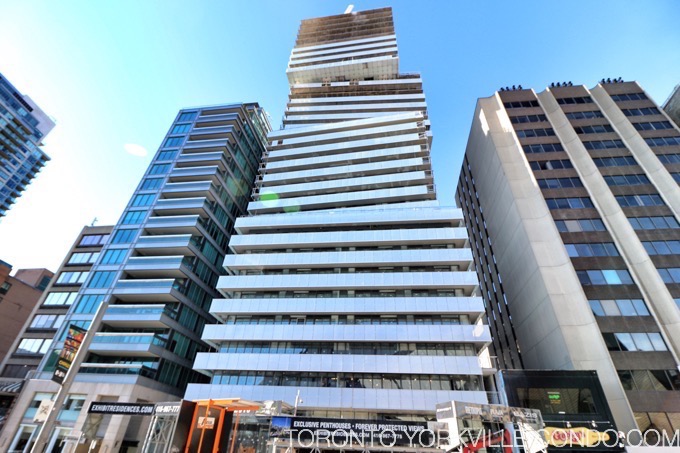
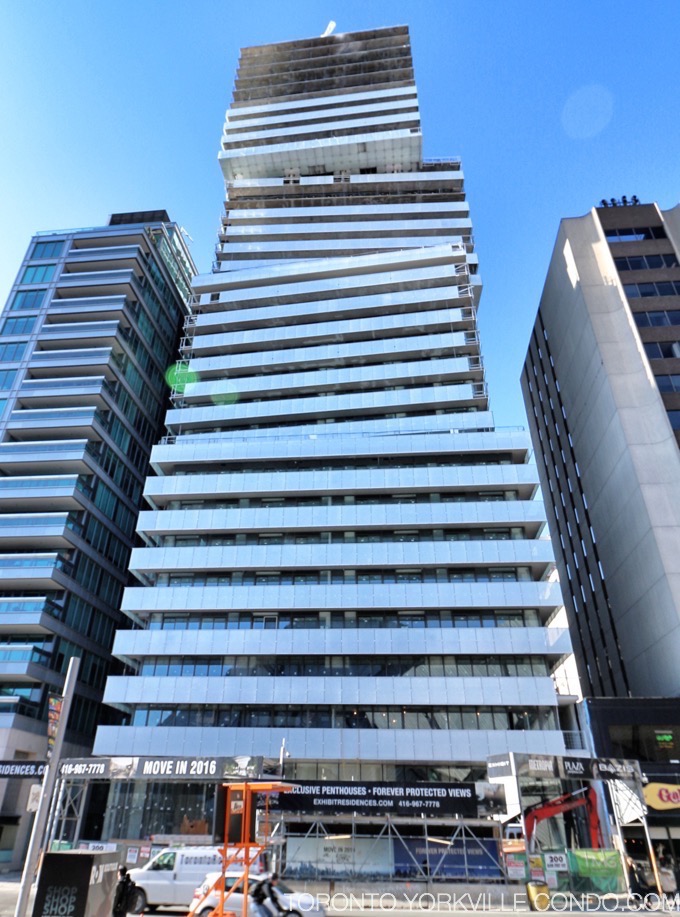
Exhibit Condos at 200 Bloor St W is a condo currently under construction. Projected occupancy is 2016. The building is promoted as having “forever views” because to the south it overlooks the cultural district of the Royal Ontario Museum, Royal Conservatory of Music and the University of Toronto. The architectural styling is unique due to its appearance as a series of articulated stacking cubes.
Here’s a limited selection of listings at 200 Bloor St W.
Contact Us for ALL available listings at Exhibit Condos For Sale and For Rent.


1203 200 Bloor Street W in Toronto: Annex Condo Apartment for sale (Toronto C02) : MLS®# C13847142
1203 200 Bloor Street W Toronto M5S 1T8 : Annex
- $665,000
- Prop. Type:
- Residential Condo & Other
- MLS® Num:
- C13847142
- Status:
- Active
- Bedrooms:
- 1+1
- Bathrooms:
- 1
 Add to Favorites
 Add a Note to Listing
Discover refined living in Yorkville, one of Toronto's most prestigious neighbourhoods. Welcome to Suite 1203 at 200 Bloor St W, a sophisticated 698 sq. ft. one-bedroom plus den, one-bath residence at Exhibit Residences. Designed for modern living, the home features a sleek kitchen with integrated Miele appliances, quartz countertops, and a functional centre island. Soak in unobstructed south-facing views of downtown Toronto, the CN Tower, and Lake Ontario from the living room, primary bedroom, and the 97 sq. ft. balcony. This exclusive boutique residence offers an exceptional blend of convenience and sophistication, complemented by world-class amenities including a serene outdoor terrace, an elegant private dining room with lounge and kitchen, and a state-of-the-art fitness centre. 24 hour security and concierge! Set in the heart of Yorkville, this residence places you at the centre of Toronto's renowned fashion, culture, and culinary scene. Enjoy effortless access to the shops and boutiques of Bloor Street, Yorkville, and Cumberland, with St. George and Museum subway stations, the University of Toronto, the Royal Ontario Museum, restaurants, entertainment, and Toronto's financial district all just moments away. A distinguished address offering elevated living in one of Toronto's most coveted neighbourhoods. View the virtual tour today!
- Property Type:
- Residential Condo & Other
- Property Sub Type:
- Condo Apartment
- Property Attached:
- Yes
- Home Style:
- Apartment
- Approx. Age:
- New
- Total Approx Floor Area:
- 600-699
- Exposure:
- South
- Bedrooms:
- 1+1
- Bathrooms:
- 1.0
- Kitchens:
- 1
- Bedrooms Above Grade:
- 1
- Bedrooms Below Grade:
- 1
- Kitchens Above Grade:
- 1
- # Main Level Bedrooms:
- 0
- # Main Level Bathrooms:
- 0
- Rooms Above Grade:
- 4
- Rooms:
- 4
- Heating type:
- Forced Air
- Heating Fuel:
- Gas
- Cooling:
- Yes
- Storey:
- 12
- New Construction:
- Yes
- Balcony:
- Open
- Basement:
- None
- Fireplace/Stove:
- No
- Garage:
- None
- Garage Spaces:
- 0.0
- Parking Features:
- None
- Parking Type:
- None
- Parking Spaces:
- 0
- Total Parking Spaces:
- 0.0
- Locker:
- None
- Family Room:
- No
- Possession Details:
- Flexible
- HST Applicable To Sale Price:
- Included In
- Maintenance Fee:
- $826.93
- Maintenance fees include:
- Heat Included, Water Included, Common Elements Included, Building Insurance Included, CAC Included
- Taxes:
- $4,464 / 2025
- Assessment:
- $- / -
- Toronto
- Toronto C02
- Annex
- Arts Centre, Hospital, Public Transit, Park, Library, School
- Carpet Free
- Concierge/Security
- Yes-with Restrictions
- Miele fridge, Miele built-in oven and glass cooktop, Miele dishwasher, Panasonic built-in microwave, Washer, Dryer, All electric light fixtures, and all window blinds.
- Drapes and rods are excluded as they belong to the tenants.
- Concrete
- Concierge, Gym, Party Room/Meeting Room, Visitor Parking, Rooftop Deck/Garden, Media Room
- Floor
- Type
- Dimensions
- Other
- Main
- Living Room
 15'
x
9'11"
- Hardwood Floor, Combined w/Dining, South View

- Main
- Dining Room
- 15'
x
9'11"
- Hardwood Floor, Combined w/Living, South View
- Main
- Primary Bedroom
- 13'11"
x
9'8"
- Hardwood Floor, Double Closet, South View
- Main
- Den
- 8'1"
x
8'
- Hardwood Floor, Separate Room, Glass Doors
- Floor
- Ensuite
- Pieces
- Other
- Main
- No
- 4
- 8'6" x 5'5" Tile Floor, 4 Pc Bath, Quartz Counter
- Special Designation:
- Unknown
- Air Conditioning:
- Central Air
- Central Vacuum:
- No
- Seller Property Info Statement:
- No
- Laundry Access:
- Ensuite
- Laundry Level:
- Main Level
- Condo Corporation Number:
- 2598
- Property Management Company:
- Royale Grande Property Management Ltd.
Listed by EXP REALTY
Data was last updated November 11, 2026 at 08:15 PM (UTC)
200 Bloor St W Postal Code:
200 Bloor St W Concierge Phone Number:
200 Bloor St W Property Manager:
200 Bloor St W Amenities: