Five Condos at 5 St Joseph St
Five Condos at 5 St Joseph St is a condo building currently under construction.
5 St Joseph St – Five Condos
5 St Joseph St Postal Code:
5 St Joseph Concierge Phone Number:
5 St Joseph Property Manager:
5 St Joseph Amenities:

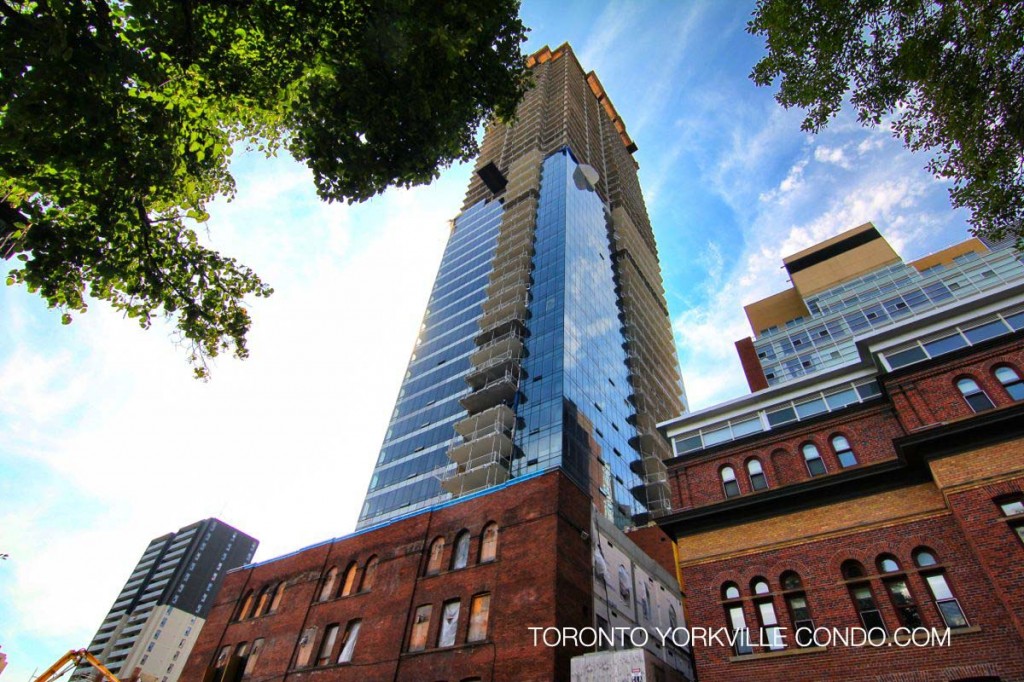

Here’s a limited selection of condo listings at 5 St Joseph St.
Contact Us for ALL available listings at Five Condos For Sale and For Rent.


208 5 st joseph Street in Toronto: Bay Street Corridor Condo Apartment for sale (Toronto C01) : MLS®# C13106158
208 5 st joseph Street Toronto M4Y 0B6 : Bay Street Corridor
- $459,000
- Prop. Type:
- Residential Condo & Other
- MLS® Num:
- C13106158
- Status:
- Active
- Bathrooms:
- 1
 Add to Favorites
 Add a Note to Listing
Oversized Studio at the Award-Winning FIVE Condos! Experience the perfect blend of historic charm and modern luxury in this spacious studio. Located in the heart of the Bay Street Corridor, Unit 208 features a functional, layout that eliminates wasted space. Professionally repainted throughout and move-in ready! A separate, dedicated den perfect for a home office, quiet reading nook, or use for additional storage space. 9ft ceilings.The FIVE Lifestyle:Enjoy world-class amenities spanning 16,000 sq. ft., including a state-of-the-art fitness centre, steam rooms, a piano lounge, and a stunning 5th-floor rooftop terrace with BBQs and lush landscaping.Unbeatable Location:Boasting a 99 Walk Score and 98 Transit Score, you are steps from Wellesley Subway Station, the University of Toronto, TMU, hospitals, and the high-end shops of Yorkville. Effortless urban living for students, professionals, and anyone who values true urban convenience. Don't miss this chance to own a "big-city" suite in one of Toronto's most iconic heritage-integrated buildings!
- Property Type:
- Residential Condo & Other
- Property Sub Type:
- Condo Apartment
- Home Style:
- Bachelor/Studio
- Total Approx Floor Area:
- 500-599
- Exposure:
- West
- Bedrooms:
- 0
- Bathrooms:
- 1.0
- Kitchens:
- 1
- Bedrooms Above Grade:
- 0
- Kitchens Above Grade:
- 1
- Rooms Above Grade:
- 3
- Heating type:
- Heat Pump
- Heating Fuel:
- Gas
- Storey:
- 2
- Balcony:
- None
- Basement:
- None
- Fireplace/Stove:
- No
- Garage:
- Underground
- Garage Spaces:
- 0.0
- Parking Type:
- None
- Parking Spaces:
- 0
- Total Parking Spaces:
- 0.0
- Locker:
- None
- Family Room:
- No
- Possession Details:
- Flexible
- HST Applicable To Sale Price:
- Not Subject to HST
- Maintenance Fee:
- $482.53
- Maintenance fees include:
- Common Elements Included
- Taxes:
- $2,677 / 2026
- Assessment:
- $- / -
- Toronto
- Toronto C01
- Bay Street Corridor
- Carpet Free
- Yes-with Restrictions
- NA
- Range, Refrigerator, Dishwasher, MICROWAVE,Washer/Dryer, one fob and one key
- NA
- Concrete
- Concierge, Elevator, Exercise Room, Rooftop Deck/Garden, Sauna, Visitor Parking
- Floor
- Type
- Dimensions
- Other
- Main
- Living Room
 17'1⅛"
x
11'9"
17'1⅛"
x
11'9"
- Double Closet, Laminate

- Main
- Dining Room
- 17'1⅛"
x
11'9"
- Laminate, Combined w/Kitchen
- Main
- Kitchen
- 14'
x
12'⅞"
- Energy Certification:
- No
- Green Property Information Statement:
- No
- Special Designation:
- Unknown
- Air Conditioning:
- Central Air
- Central Vacuum:
- No
- Seller Property Info Statement:
- No
- Laundry Access:
- In-Suite Laundry
- Condo Corporation Number:
- 2516
- Property Management Company:
- First Service Residential
- Building Name:
- Five Condos
Listed by ROYAL LEPAGE REAL ESTATE SERVICES LTD.
Data was last updated July 21, 2026 at 06:15 AM (UTC)