Five Condos at 5 St Joseph St
Five Condos at 5 St Joseph St is a condo building currently under construction.
5 St Joseph St – Five Condos
5 St Joseph St Postal Code:
5 St Joseph Concierge Phone Number:
5 St Joseph Property Manager:
5 St Joseph Amenities:

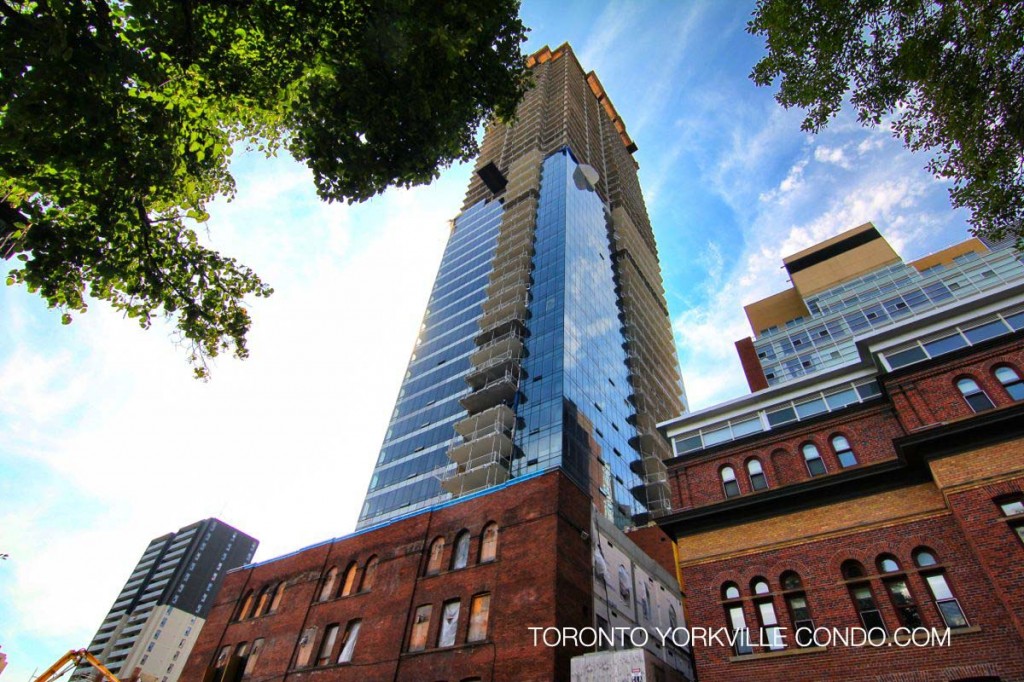

Here’s a limited selection of condo listings at 5 St Joseph St.
Contact Us for ALL available listings at Five Condos For Sale and For Rent.


207 5 St Joseph Street in Toronto: Bay Street Corridor Condo Apartment for lease (Toronto C01) : MLS®# C13446670
207 5 St Joseph Street Toronto M4Y 1J6 : Bay Street Corridor
- $3,980
- Prop. Type:
- Residential Condo & Other
- MLS® Num:
- C13446670
- Status:
- For Lease
- Bedrooms:
- 2
- Bathrooms:
- 2
 Add to Favorites
 Add a Note to Listing
Welcome to the high-end/fully furnished 2 bedrms at Five Condos.Newly Renovated(Paint/Floor/bathrms).2 FullBaths&Split bedrooms layout. high quality furnitures:2 queen beds, night tbls,study tbl&chair,electronic sofa&coffee tbl,Tv&Tv stand, Dining tbl w/4 leather chairs, dresser &more. Facing west to a quiet street with unobstructed view.3Minutes To Subway Station.Steps To U Of T &Famous Yorkville Village. 1Parking.
- Lease Term:
- 12 Months
- Lease Agreement:
- Yes
- Property Portion Lease:
- Entire Property
- Payment Frequency:
- Monthly
- Property Type:
- Residential Condo & Other
- Property Sub Type:
- Condo Apartment
- Home Style:
- Apartment
- Approx. Age:
- 0-5
- Total Approx Floor Area:
- 800-899
- Exposure:
- West
- Bedrooms:
- 2
- Bathrooms:
- 2.0
- Kitchens:
- 1
- Bedrooms Above Grade:
- 2
- Kitchens Above Grade:
- 1
- Rooms Above Grade:
- 5
- Heating type:
- Forced Air
- Heating Fuel:
- Gas
- Storey:
- 2
- Balcony:
- Juliette
- Basement:
- None
- Fireplace/Stove:
- No
- Garage:
- Underground
- Garage Spaces:
- 1.0
- Parking Features:
- Underground
- Parking Type:
- Owned
- Parking Spaces:
- 1
- Total Parking Spaces:
- 1.0
- Locker:
- None
- Family Room:
- No
- Possession Details:
- FLEXIBLE
- Payment Method:
- Cheque
- Security Deposit Required:
- Yes
- References Required:
- Yes
- Rental Application Required:
- Yes
- Credit Check:
- Yes
- Employment Letter:
- Yes
- Assessment:
- $- / -
- Toronto
- Toronto C01
- Bay Street Corridor
- Arts Centre, Clear View, Library, Park, Public Transit, School
- Auto Garage Door Remote, Built-In Oven, Carpet Free, Countertop Range, ERV/HRV
- Alarm System, Carbon Monoxide Detectors, Concierge/Security, Monitored, Smoke Detector
- Yes-with Restrictions
- all furniture, window covering, all light fixures, all appliances, parking.
- Concrete, Stone
- BBQs Allowed, Concierge, Gym, Lap Pool, Party Room/Meeting Room, Rooftop Deck/Garden
- No
- City, Clear, Downtown, Garden, Trees/Woods
- Accessible Public Transit Nearby, Open Floor Plan, Parking
- No
- Floor
- Type
- Dimensions
- Other
- Main
- Living Room
 12'6"
x
10'10"
12'6"
x
10'10"
- West View, Laminate, Combined w/Dining

- Main
- Dining Room
- 12'
x
10'10"
- Centre Island, Combined w/Living, Open Concept
- Main
- Kitchen
- 12'
x
10'10"
- Granite Counters, B/I Appliances, Backsplash
- Main
- Bedroom
- 13'1"
x
8'½"
- Ensuite Bath, West View, Large Closet
- Main
- Bedroom 2
- 9'4¼"
x
8'4¾"
- 3 Pc Bath, Sliding Doors, Laminate
- Special Designation:
- Unknown
- Furnished:
- Furnished
- Air Conditioning:
- Central Air
- Central Vacuum:
- No
- Seller Property Info Statement:
- No
- Laundry Access:
- Ensuite, Laundry Room
- Laundry Level:
- Main Level
- Condo Corporation Number:
- 2516
- Property Management Company:
- First Service Residential
- Building Name:
- Five Condos
Listed by CENTURY 21 ATRIA REALTY INC.
Data was last updated July 21, 2026 at 06:15 AM (UTC)