Five Condos at 5 St Joseph St

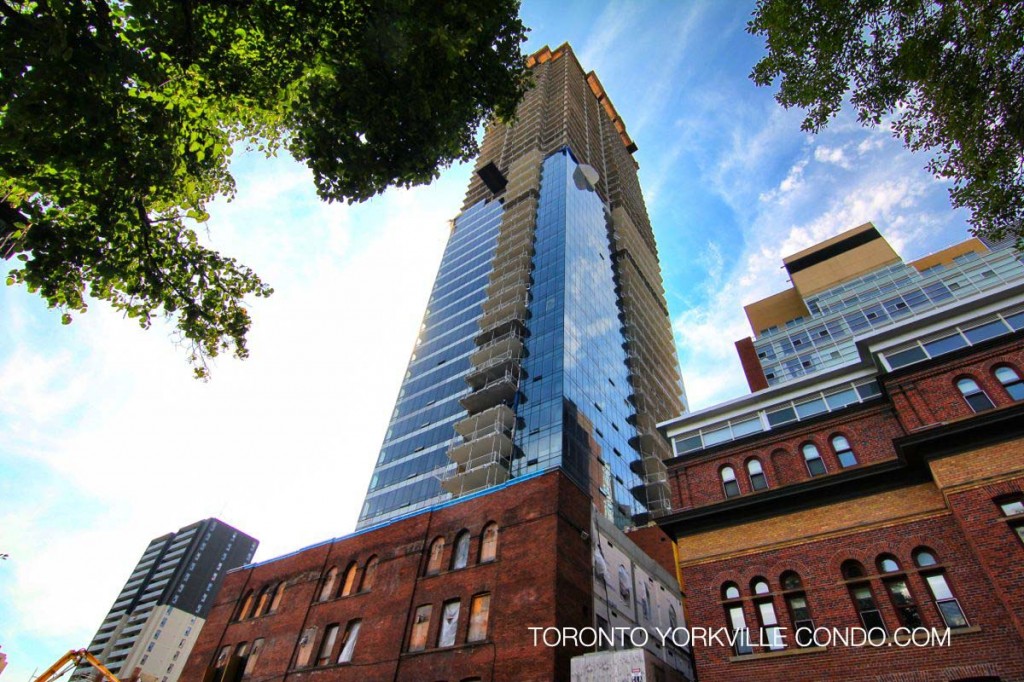

Five Condos at 5 St Joseph St is a condo building currently under construction.
5 St Joseph St – Five Condos
5 St Joseph St Postal Code:
5 St Joseph Concierge Phone Number:
5 St Joseph Property Manager:
5 St Joseph Amenities:
Here’s a limited selection of condo listings at 5 St Joseph St.
Contact Us for ALL available listings at Five Condos For Sale and For Rent.


3510 5 St Joseph Street in Toronto: Bay Street Corridor Condo Apartment for lease (Toronto C01) : MLS®# C13449088
3510 5 St Joseph Street Toronto M4Y 1J6 : Bay Street Corridor
- $3,800
- Prop. Type:
- Residential Condo & Other
- MLS® Num:
- C13449088
- Status:
- For Lease
- Bedrooms:
- 2
- Bathrooms:
- 2
 Add to Favorites
 Add a Note to Listing
2+1 Bedroom With 2 Washrooms Corner Unit With Unblocked North East View. Open Concept Living/Dining/Kitchen With Sleek Integrated Panelled Appliances In Kitchen. Modern Finishes. Hardwood Floor. Close To Ut, Ryerson, Hospital, Yorkville, College Park, Subway And More. One Parking Is Included. Students welcomed!
- Lease Term:
- 12 Months
- Property Portion Lease:
- Entire Property
- Payment Frequency:
- Monthly
- Property Type:
- Residential Condo & Other
- Property Sub Type:
- Condo Apartment
- Property Attached:
- Yes
- Home Style:
- Apartment
- Approx. Age:
- 6-10
- Total Approx Floor Area:
- 800-899
- Exposure:
- North East
- Bedrooms:
- 2
- Bathrooms:
- 2.0
- Kitchens:
- 1
- Bedrooms Above Grade:
- 2
- Kitchens Above Grade:
- 1
- # Main Level Bedrooms:
- 0
- # Main Level Bathrooms:
- 0
- Rooms Above Grade:
- 5
- Rooms Below Grade:
- 1
- Rooms:
- 6
- Heating type:
- Forced Air
- Heating Fuel:
- Gas
- Cooling:
- Yes
- Storey:
- 35
- Balcony:
- Open
- Basement:
- None
- Fireplace/Stove:
- No
- Attached Garage:
- Yes
- Garage:
- Underground
- Garage Spaces:
- 1.0
- Parking Features:
- Underground
- Parking Type:
- Owned
- Parking Spaces:
- 1
- Total Parking Spaces:
- 1.0
- Parking Spot #1:
- 35
- Locker Number:
- 0
- Locker:
- None
- Family Room:
- No
- Payment Method:
- Cheque
- Assessment:
- $- / -
- Toronto
- Toronto C01
- Bay Street Corridor
- Clear View, Hospital, Public Transit, School
- Carpet Free
- No
- One parking
- Concrete
- Concierge, Exercise Room, Party Room/Meeting Room, Rooftop Deck/Garden
- No
- City
- Floor
- Type
- Dimensions
- Other
- Ground
- Living Room
 14'10¾"
x
10'
14'10¾"
x
10'
- Hardwood Floor, Combined w/Dining, Open Concept

- Ground
- Dining Room
- 14'10¾"
x
10'
- Hardwood Floor, Combined w/Living, W/O To Balcony
- Ground
- Primary Bedroom
- 12'4"
x
9'1½"
- Hardwood Floor, 4 Pc Ensuite
- Ground
- Bedroom 2
- 8'7"
x
8'
- Hardwood Floor, Sliding Doors
- Ground
- Kitchen
- 11'5"
x
10'7"
- Hardwood Floor, Breakfast Bar, Open Concept
- Ground
- Den
- 8'4¾"
x
4'8"
- Hardwood Floor
- UFFI:
- No
- Energy Certification:
- No
- Green Property Information Statement:
- No
- Special Designation:
- Unknown
- Furnished:
- Unfurnished
- Air Conditioning:
- Central Air
- Central Vacuum:
- No
- Seller Property Info Statement:
- No
- Laundry Access:
- Ensuite
- Laundry Level:
- Main Level
- Condo Corporation Number:
- 2516
- Property Management Company:
- First service Residentials
Listed by RIGHT AT HOME REALTY
Data was last updated July 21, 2026 at 06:15 AM (UTC)