Five Condos at 5 St Joseph St
Five Condos at 5 St Joseph St is a condo building currently under construction.
5 St Joseph St – Five Condos
5 St Joseph St Postal Code:
5 St Joseph Concierge Phone Number:
5 St Joseph Property Manager:
5 St Joseph Amenities:

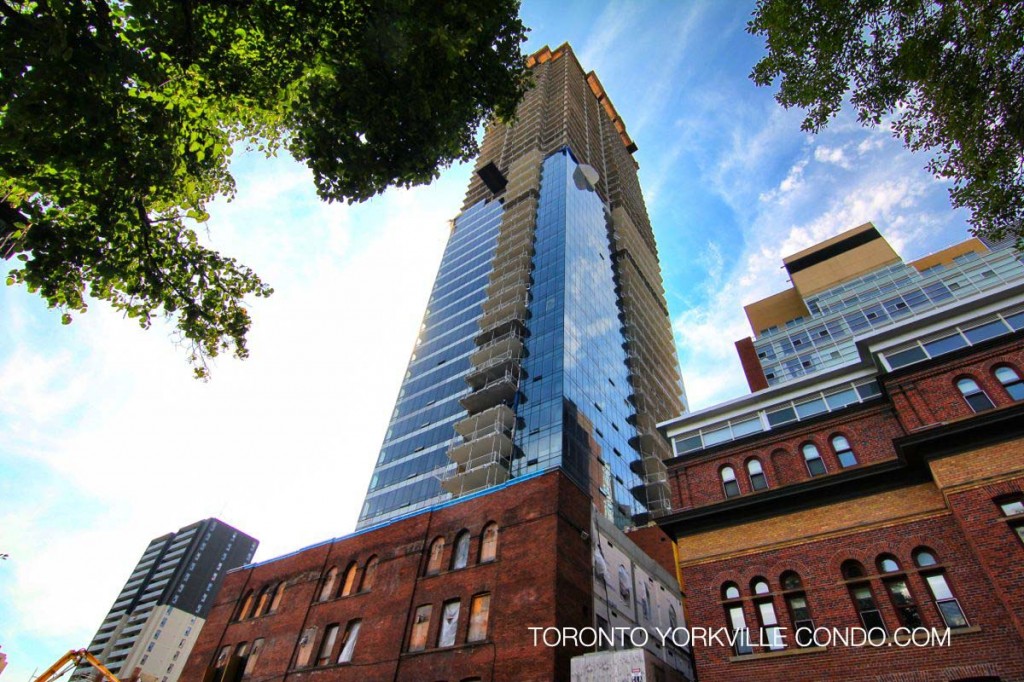

Here’s a limited selection of condo listings at 5 St Joseph St.
Contact Us for ALL available listings at Five Condos For Sale and For Rent.


3810 5 St Joseph Street in Toronto: Bay Street Corridor Condo Apartment for sale (Toronto C01) : MLS®# C13664520
3810 5 St Joseph Street Toronto M4Y 1J6 : Bay Street Corridor
- $880,000
- Prop. Type:
- Residential Condo & Other
- MLS® Num:
- C13664520
- Status:
- Active
- Bedrooms:
- 2+1
- Bathrooms:
- 2
 Add to Favorites
 Add a Note to Listing
Fabulous Split 2 Bedroom Plus Den (W/ Sliding Door) Corner Suite In A Luxury, Modern, Convenience Five Condo Just Few Steps From Yonge And Wellesley Subway. Walk Score 99- Walk To Universities, Financial District, Yorkville, Best Restaurants And Shopping. Functional Layout, Good Size Den And Huge Balcony With Unobstructed Views.
- Property Type:
- Residential Condo & Other
- Property Sub Type:
- Condo Apartment
- Property Attached:
- Yes
- Home Style:
- Apartment
- Approx. Age:
- 0-5
- Total Approx Floor Area:
- 800-899
- Exposure:
- North East
- Bedrooms:
- 2+1
- Bathrooms:
- 2.0
- Kitchens:
- 1
- Bedrooms Above Grade:
- 2
- Bedrooms Below Grade:
- 1
- Kitchens Above Grade:
- 1
- # Main Level Bedrooms:
- 1
- # Main Level Bathrooms:
- 0
- Rooms Above Grade:
- 7
- Rooms:
- 7
- Heating type:
- Forced Air
- Heating Fuel:
- Gas
- Cooling:
- Yes
- Storey:
- 38
- Balcony:
- Open
- Basement:
- None
- Fireplace/Stove:
- No
- Attached Garage:
- Yes
- Garage:
- Underground
- Garage Spaces:
- 1.0
- Parking Features:
- Underground
- Parking Type:
- Exclusive
- Parking Spaces:
- 1
- Total Parking Spaces:
- 1.0
- Locker:
- None
- Family Room:
- No
- HST Applicable To Sale Price:
- Included In
- Maintenance Fee:
- $777.4
- Maintenance fees include:
- CAC Included, Common Elements Included, Heat Included, Building Insurance Included, Parking Included, Water Included
- Taxes:
- $4,788.46 / 2026
- Assessment:
- $- / -
- Toronto
- Toronto C01
- Bay Street Corridor
- Hospital, Library, Park, Public Transit, Rec./Commun.Centre, School
- Other
- Yes-with Restrictions
- Fridge, Stove, Dishwasher, Washer & Dryer
- Concrete
- Exercise Room, Party Room/Meeting Room, Rooftop Deck/Garden, Sauna, Visitor Parking
- Floor
- Type
- Dimensions
- Other
- Main
- Living Room
 14'10¾"
x
10'
14'10¾"
x
10'
- W/O To Balcony, Hardwood Floor

- Main
- Dining Room
- 11'5"
x
10'7"
- Combined w/Living, Hardwood Floor
- Main
- Kitchen
- 11'5"
x
10'7"
- Open Concept, Centre Island
- Main
- Primary Bedroom
- 12'4"
x
9'1½"
- 4 Pc Ensuite, Hardwood Floor
- Main
- Bedroom 2
- 8'7"
x
8'
- Large Window, Closet
- Main
- Den
- 8'4¾"
x
4'8"
- Open Concept, Hardwood Floor
- Special Designation:
- Unknown
- Air Conditioning:
- Central Air
- Central Vacuum:
- No
- Seller Property Info Statement:
- No
- Laundry Access:
- Other
- Laundry Level:
- Main Level
- Condo Corporation Number:
- 2516
- Property Management Company:
- First Service Residential
Listed by EVERLAND REALTY INC.
Data was last updated September 4, 2026 at 01:15 AM (UTC)