Five Condos at 5 St Joseph St
Five Condos at 5 St Joseph St is a condo building currently under construction.
5 St Joseph St – Five Condos
5 St Joseph St Postal Code:
5 St Joseph Concierge Phone Number:
5 St Joseph Property Manager:
5 St Joseph Amenities:

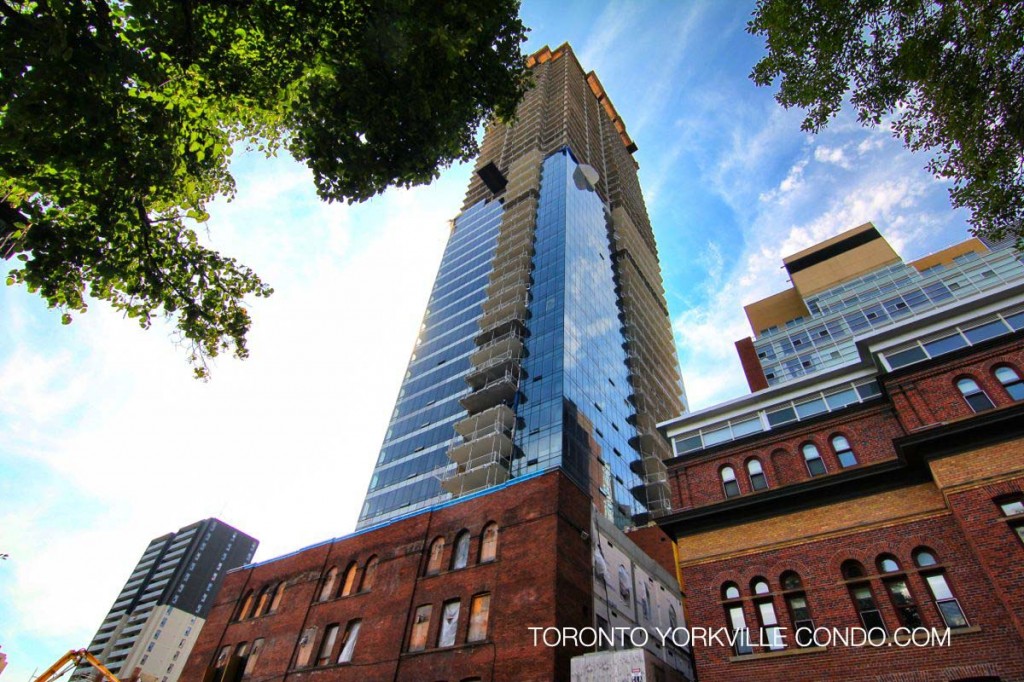

Here’s a limited selection of condo listings at 5 St Joseph St.
Contact Us for ALL available listings at Five Condos For Sale and For Rent.


910 5 St Joseph Street in Toronto: Bay Street Corridor Condo Apartment for lease (Toronto C01) : MLS®# C13710520
910 5 St Joseph Street Toronto M4Y 0B6 : Bay Street Corridor

- $3,800
- Prop. Type:
- Residential Condo & Other
- MLS® Num:
- C13710520
- Status:
- For Lease
- Bedrooms:
- 2+1
- Bathrooms:
- 2
 Add to Favorites
 Add a Note to Listing
2Bdrm+Den/2Baths Luxury corner Suite In Five Condos For Lease, Steps From Yonge And Wellesley Subway, High Ceiling, Functional Layout, tastefully upgraded, Neutral Paint Color, Walking Distance To U Of T, ROM, Yorkville, Hospitals.. Unit features upgraded kitchen cabinet/W integrated appliances, stone counter tops, central island. Flr to ceiling glass window, Unobstructed North/East City View. All Building Amenities. 24 Hr concierge , Includes 1 underground parking spot and 1 locker. Fully Furnished, Move in Ready, Must see!
- Lease Term:
- 12 Months
- Lease Agreement:
- Yes
- Property Portion Lease:
- Entire Property
- Property Type:
- Residential Condo & Other
- Property Sub Type:
- Condo Apartment
- Property Attached:
- Yes
- Home Style:
- Apartment
- Approx. Age:
- 6-10
- Total Approx Floor Area:
- 800-899
- Exposure:
- North East
- Bedrooms:
- 2+1
- Bathrooms:
- 2.0
- Kitchens:
- 1
- Bedrooms Above Grade:
- 2
- Bedrooms Below Grade:
- 1
- Kitchens Above Grade:
- 1
- # Main Level Bedrooms:
- 1
- # Main Level Bathrooms:
- 0
- Rooms Above Grade:
- 4
- Rooms Below Grade:
- 1
- Rooms:
- 6
- Heating type:
- Heat Pump
- Heating Fuel:
- Gas
- Cooling:
- Yes
- Storey:
- 09
- Balcony:
- Open
- Basement:
- None
- Fireplace/Stove:
- No
- Attached Garage:
- Yes
- Garage:
- Underground
- Garage Spaces:
- 1.0
- Parking Type:
- Owned
- Parking Spaces:
- 0
- Total Parking Spaces:
- 1.0
- Locker Number:
- E54
- Locker Level:
- P5
- Locker:
- Owned
- Family Room:
- No
- Possession Details:
- Flex/Imme
- Security Deposit Required:
- Yes
- References Required:
- Yes
- Rental Application Required:
- Yes
- Credit Check:
- Yes
- Employment Letter:
- Yes
- Assessment:
- $- / -
- Toronto
- Toronto C01
- Bay Street Corridor
- Hospital, Library, Park, Public Transit, Rec./Commun.Centre, School
- Built-In Oven, Carpet Free
- Concierge/Security, Smoke Detector
- Yes-with Restrictions
- All existing furnitures/ large and small appliances, Washer & Dryer. Built-in Fridge, Cooktop/ Wall oven, microwave, Dishwasher. Water and heat is included. 1 Locker and 1 Parking included in rent. No smoking, No pets please. AAA tenants only
- Concrete, Other
- Concierge, Exercise Room, Party Room/Meeting Room, Sauna, Visitor Parking
- Yes
- No
- City, Clear
- No
- Floor
- Type
- Dimensions
- Other
- Main
- Den
 8'4¾"
x
4'8"
8'4¾"
x
4'8"
- Sliding Doors, Hardwood Floor

- Main
- Living Room
- 14'10¾"
x
10'
- W/O To Balcony, Hardwood Floor
- Main
- Dining Room
- 11'5"
x
10'7"
- Combined w/Living, Hardwood Floor
- Main
- Kitchen
- 11'5"
x
10'7"
- Open Concept, B/I Appliances
- Main
- Primary Bedroom
- 12'4"
x
9'1½"
- 4 Pc Ensuite, Hardwood Floor, Large Window
- Main
- Bedroom 2
- 8'7"
x
8'
- Large Window, Glass Doors, Hardwood Floor
- Special Designation:
- Unknown
- Furnished:
- Furnished
- Air Conditioning:
- Central Air
- Central Vacuum:
- No
- Seller Property Info Statement:
- No
- Laundry Access:
- In-Suite Laundry
- Laundry Level:
- Main Level
- Condo Corporation Number:
- 2516
- Property Management Company:
- First Service Residential 416-925-1414
Listed by AIMHOME REALTY INC.
Data was last updated September 4, 2026 at 01:15 AM (UTC)