Five Condos at 5 St Joseph St
Five Condos at 5 St Joseph St is a condo building currently under construction.
5 St Joseph St – Five Condos
5 St Joseph St Postal Code:
5 St Joseph Concierge Phone Number:
5 St Joseph Property Manager:
5 St Joseph Amenities:

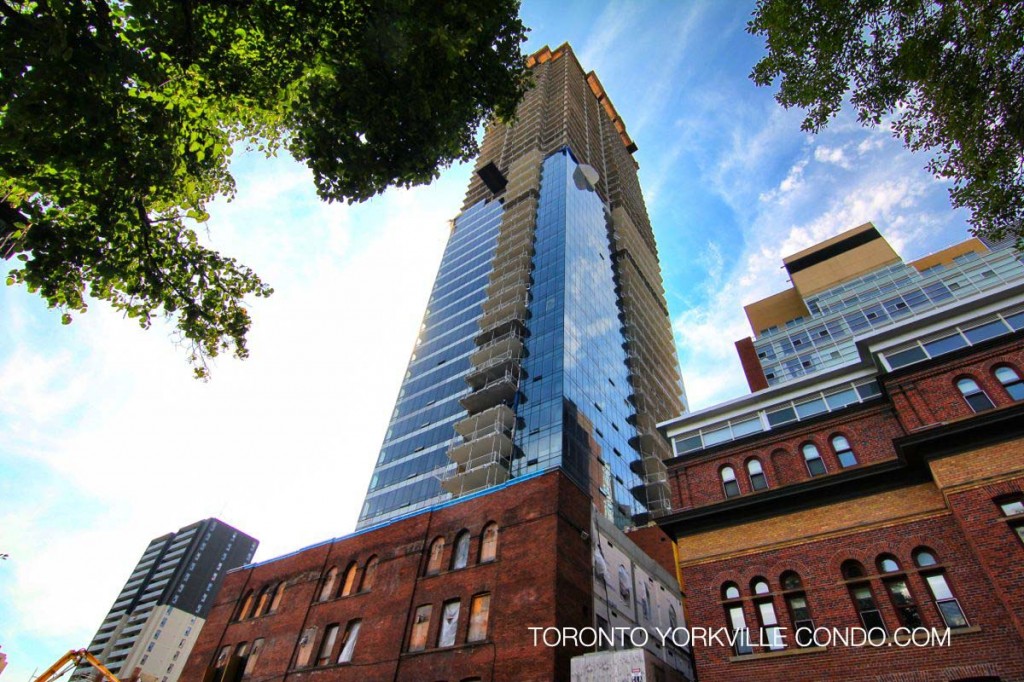

Here’s a limited selection of condo listings at 5 St Joseph St.
Contact Us for ALL available listings at Five Condos For Sale and For Rent.


224 5 St Joseph Street in Toronto: Bay Street Corridor Condo Apartment for lease (Toronto C01) : MLS®# C13733512
224 5 St Joseph Street Toronto M4Y 0B6 : Bay Street Corridor

- $2,400
- Prop. Type:
- Residential Condo & Other
- MLS® Num:
- C13733512
- Status:
- For Lease
- Bedrooms:
- 1
- Bathrooms:
- 1
 Add to Favorites
 Add a Note to Listing
Live in the heart of downtown Toronto at the sought-after FIVE Condos! This stylish and thoughtfully designed suite offers a bright, functional living space ideal for anyone seeking convenience, comfort and an unbeatable downtown lifestyle. Steps from Wellesley and College subway stations, U of T, TMU, major hospitals, Yorkville, restaurants, cafés, shopping and everyday essentials. Enjoy outstanding building amenities and easy access to the Financial District and everything the city has to offer. A perfect opportunity to experience downtown living at its best-just move in and enjoy!
- Lease Term:
- 12 Months
- Lease Agreement:
- Yes
- Property Portion Lease:
- Entire Property
- Property Type:
- Residential Condo & Other
- Property Sub Type:
- Condo Apartment
- Property Attached:
- Yes
- Home Style:
- Apartment
- Approx. Age:
- 0-5
- Total Approx Floor Area:
- 500-599
- Exposure:
- East
- Bedrooms:
- 1
- Bathrooms:
- 1.0
- Kitchens:
- 1
- Bedrooms Above Grade:
- 1
- Kitchens Above Grade:
- 1
- # Main Level Bedrooms:
- 0
- # Main Level Bathrooms:
- 1
- Rooms Above Grade:
- 4
- Rooms:
- 4
- Heating type:
- Forced Air
- Heating Fuel:
- Gas
- Cooling:
- Yes
- Storey:
- 2
- Balcony:
- None
- Basement:
- None
- Fireplace/Stove:
- Yes
- Garage:
- None
- Garage Spaces:
- 0.0
- Parking Features:
- None
- Parking Type:
- None
- Parking Spaces:
- 0
- Total Parking Spaces:
- 0.0
- Locker:
- None
- Family Room:
- No
- Security Deposit Required:
- Yes
- References Required:
- Yes
- Rental Application Required:
- Yes
- Credit Check:
- Yes
- Employment Letter:
- Yes
- Assessment:
- $- / -
- Toronto
- Toronto C01
- Bay Street Corridor
- None
- Yes-with Restrictions
- Brick Front
- Concierge, Gym, Party Room/Meeting Room, Rooftop Deck/Garden
- Yes
- No
- Floor
- Type
- Dimensions
- Other
- Main
- Primary Bedroom
 10'
x
10'
10'
x
10'
- B/I Closet, Sliding Doors

- Main
- Living Room
- 4'11"
x
4'6"
- East View
- Floor
- Ensuite
- Pieces
- Other
- Main
- No
- 4
- 9'5¾" x 9' 4 Pc Bath
- Green Property Information Statement:
- No
- Special Designation:
- Other
- Furnished:
- Unfurnished
- Air Conditioning:
- Central Air
- Central Vacuum:
- No
- Seller Property Info Statement:
- No
- Laundry Access:
- Ensuite
- Condo Corporation Number:
- 2516
- Property Management Company:
- First Service Residential
Listed by LANDPOWER REAL ESTATE LTD.
Data was last updated September 4, 2026 at 01:15 AM (UTC)